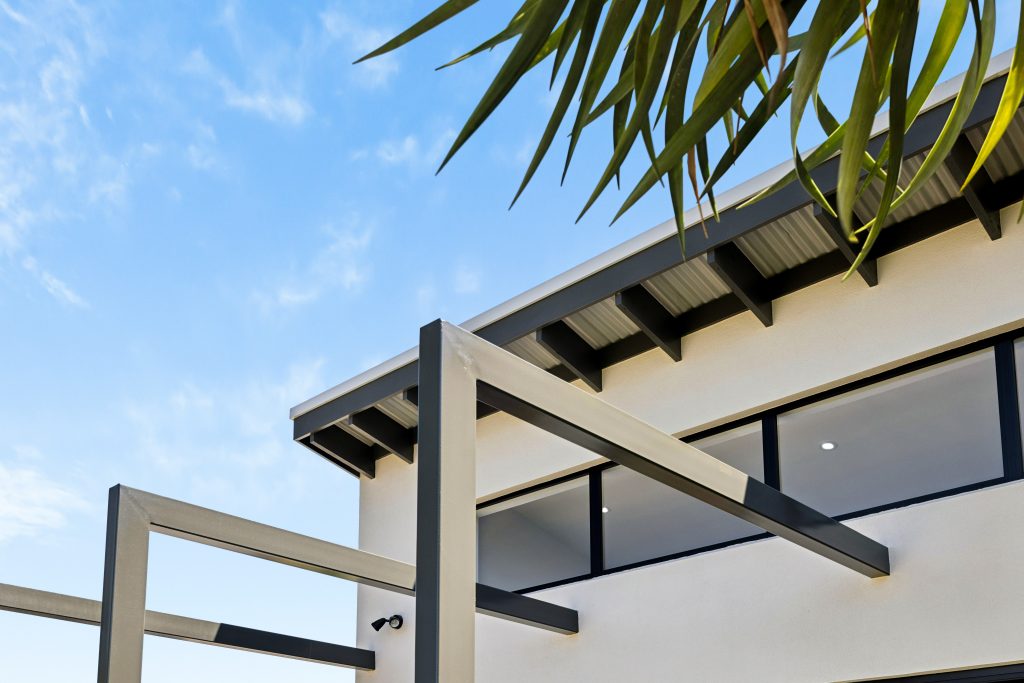
Set between the Adelaide coastline and the industrial strip along the Port River, this 1920’s red brick bungalow has been renovated to open to the Eastern skyline and reinvent a family home ready for the teenage years.
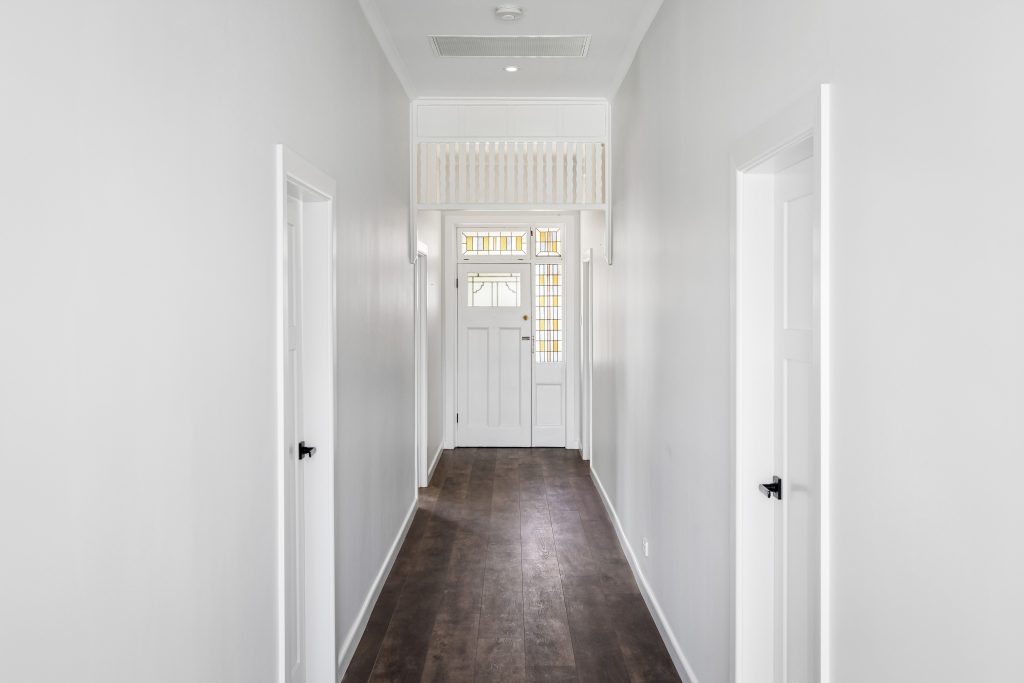
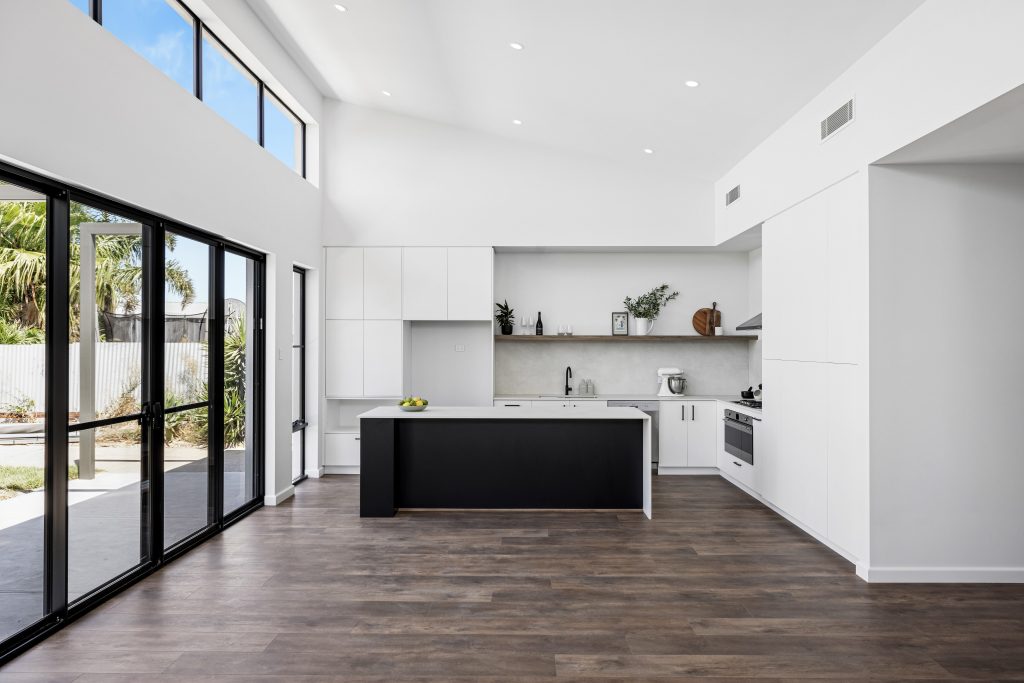
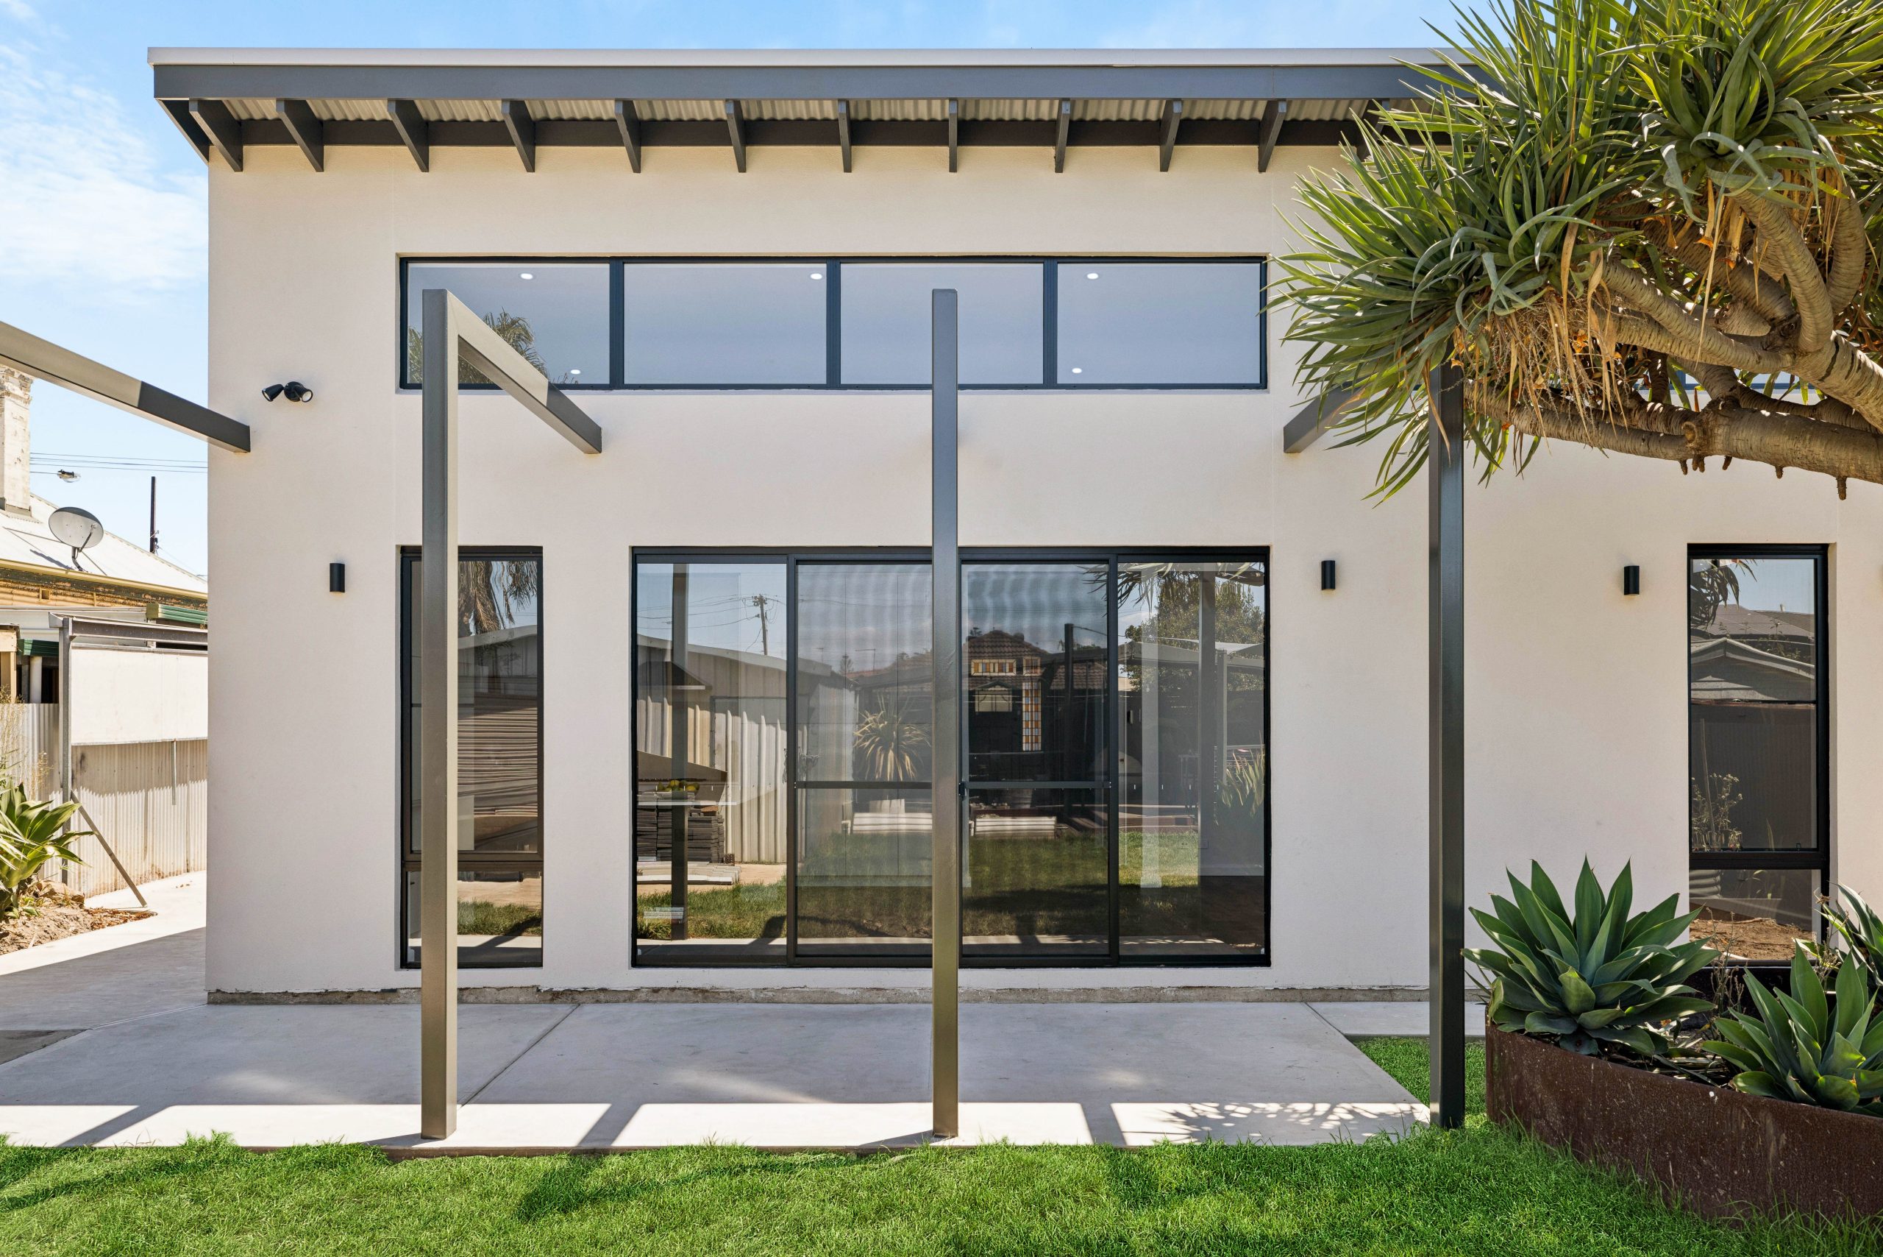
The owners of this bungalow sought to bring their home into the 21st century, removing the dated rear addition that blocked off their living space access to their rear entertaining space, and adding a light filled open plan living, dining and kitchen space which provided a direct connection to their unique garden and the opportunity for the whole family to gather, cook, work, study and entertain.
With three teenagers all looking for their own rooms, and the singular family bathroom now being obsolete, the existing 5 rooms of the bungalow were repurposed to create 4 bedrooms, with a WIR and ensuite bathroom adjacent the master bedroom.
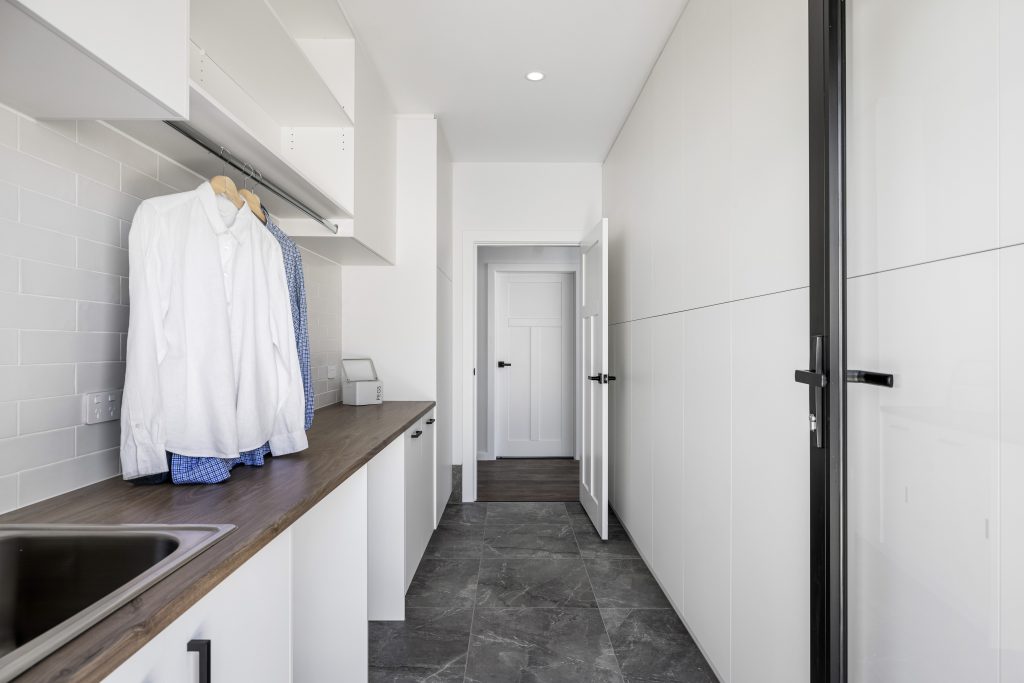
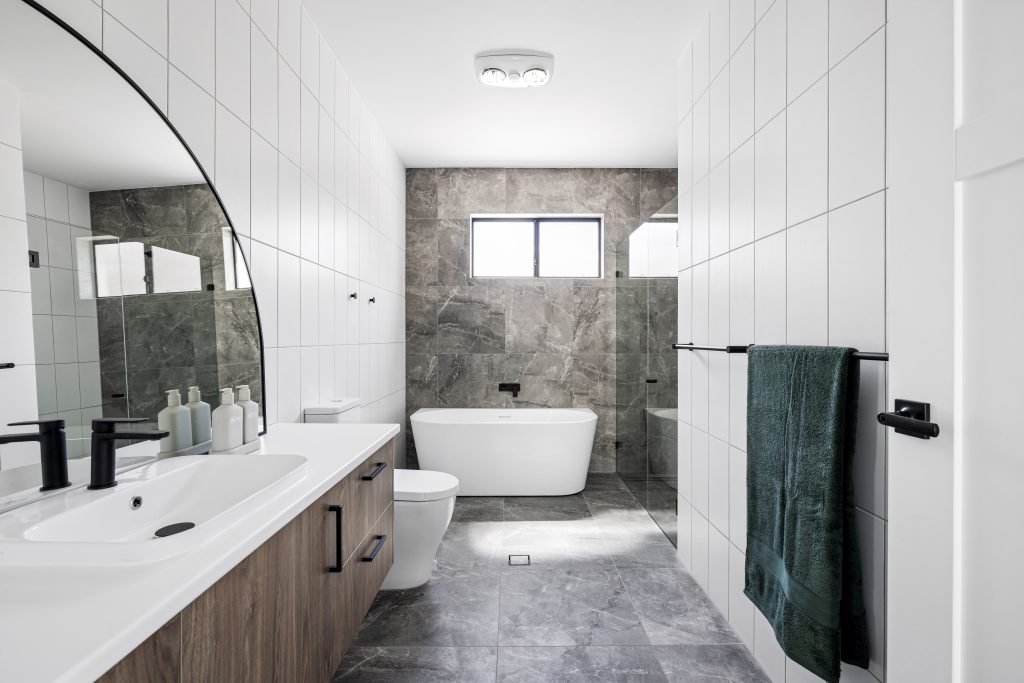
A new spacious family bathroom was added to the rear of the dwelling, along with a laundry that expresses both clean lines and voluminous storage. This project provides the desired spaciousness for this family to spend time both together and alone, within a well-considered efficient footprint and reimagining of the existing spaces.