
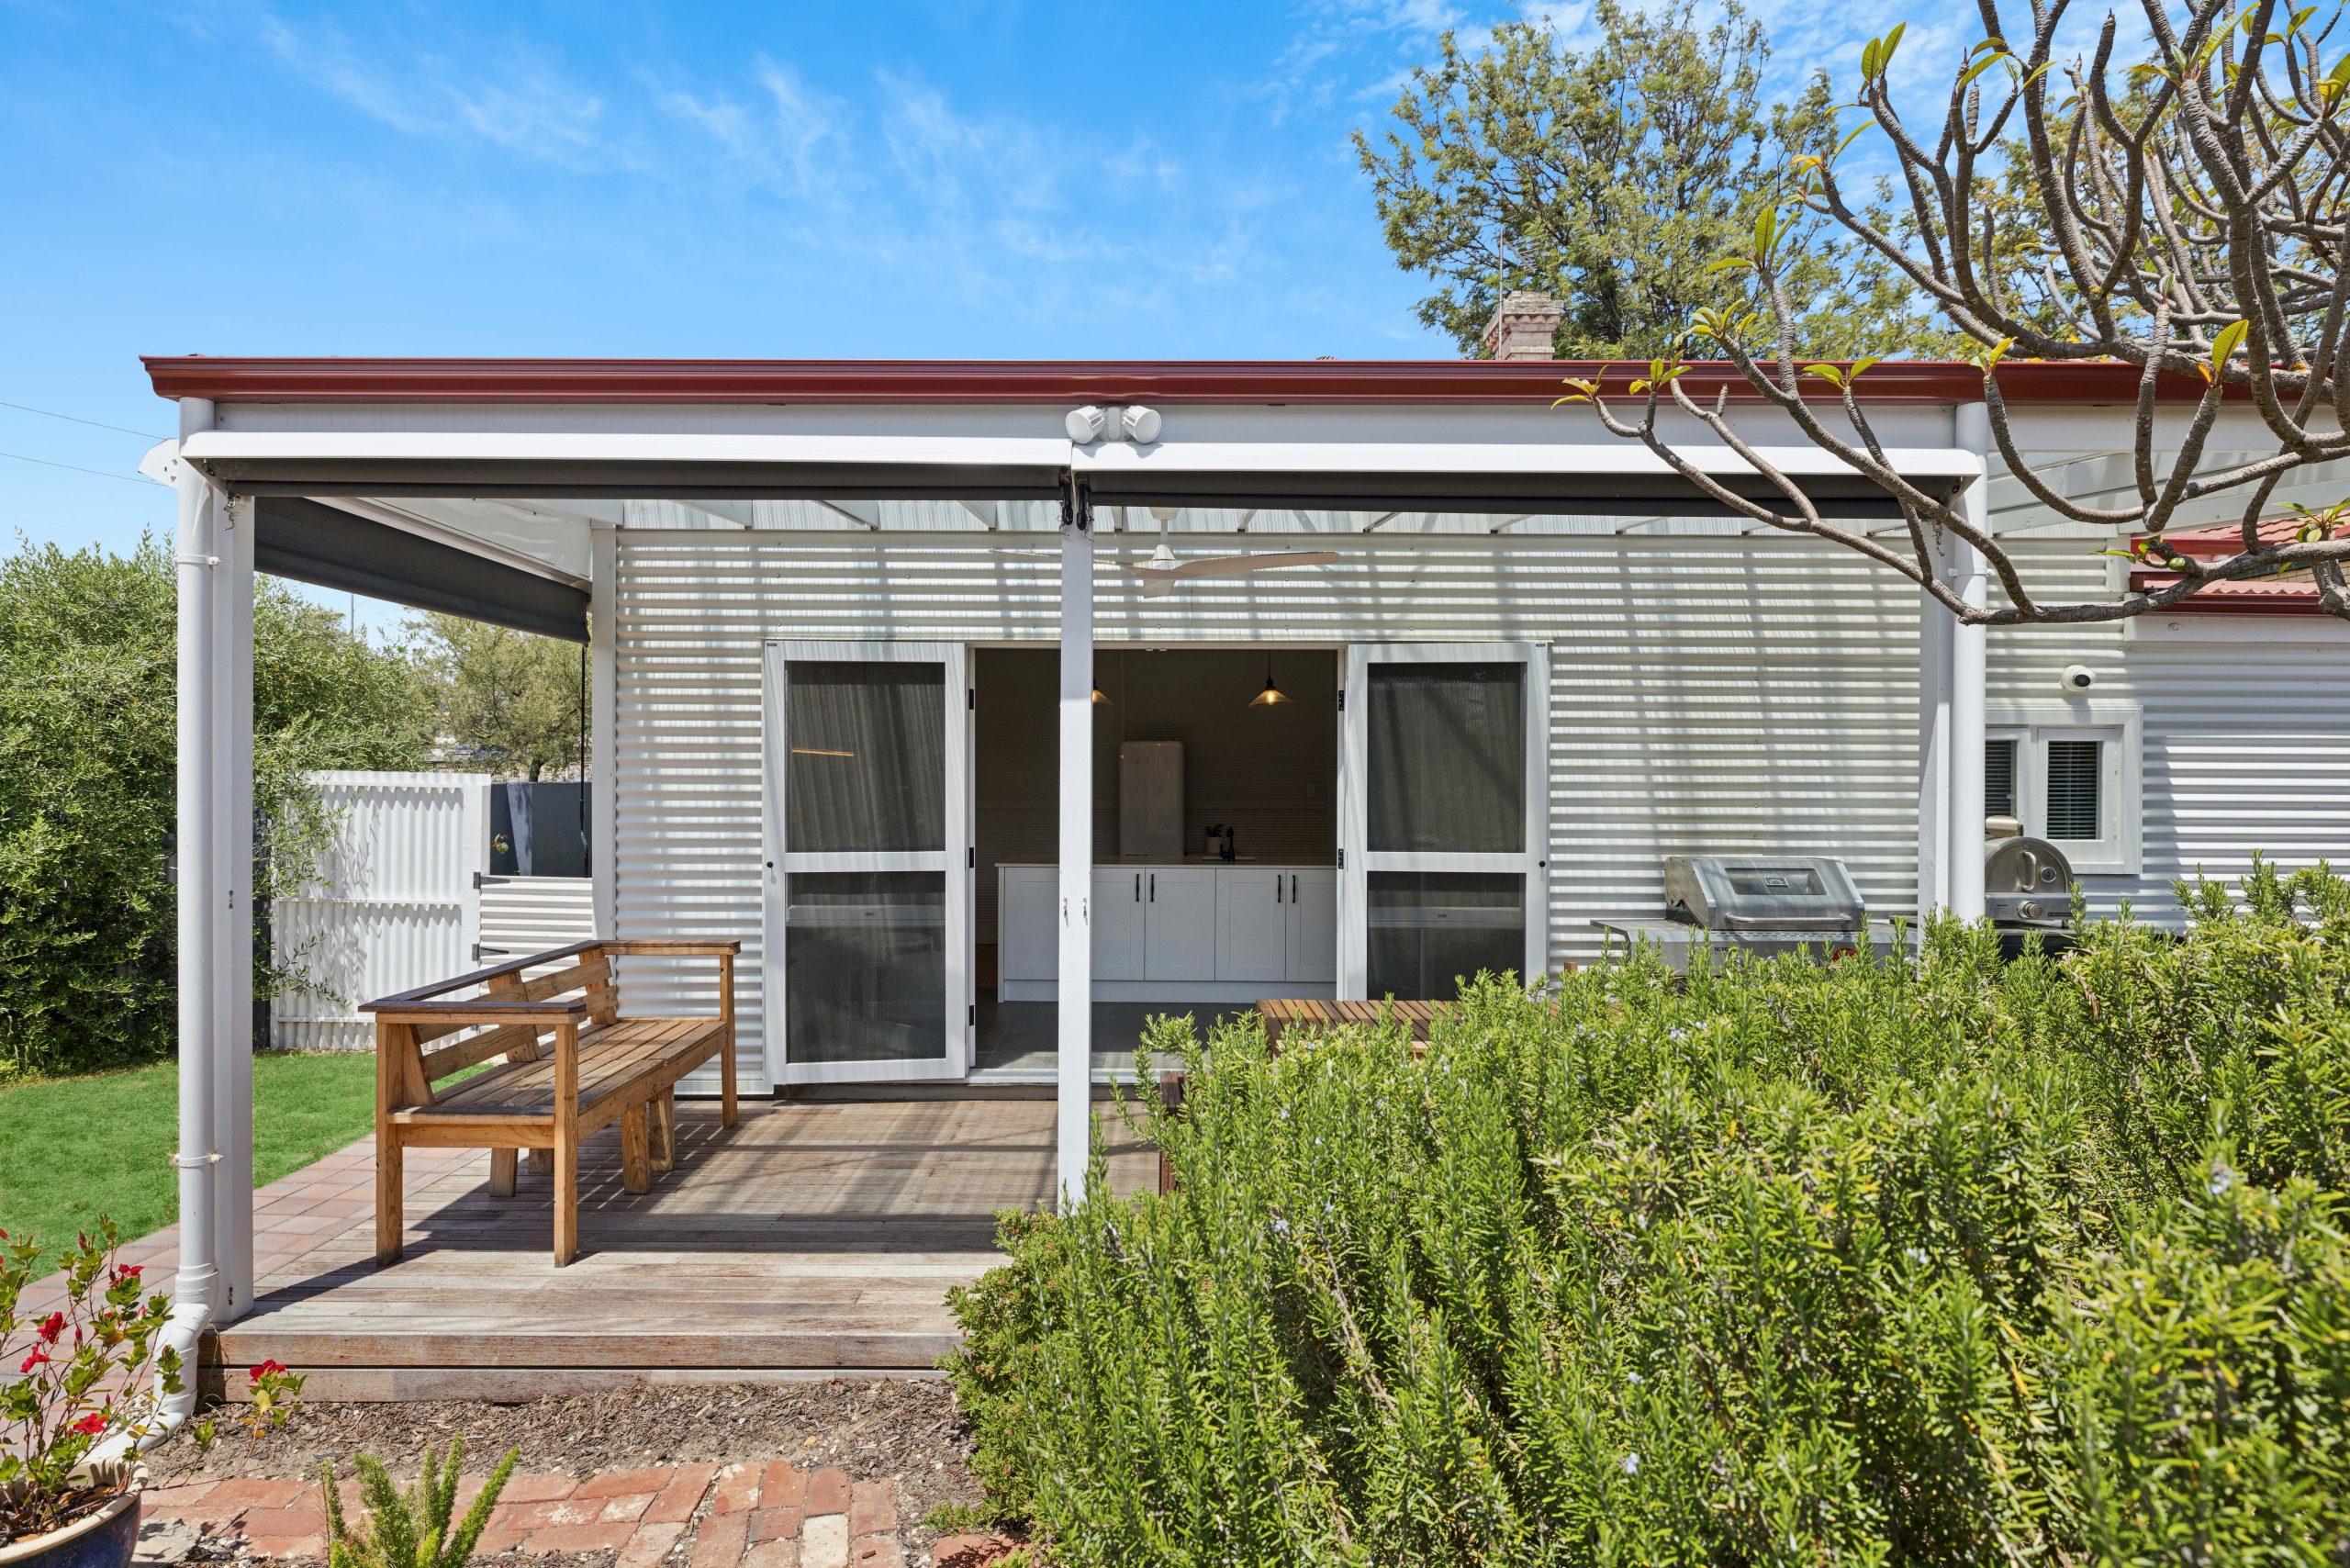
Tucked on the fringe of historic Port Adelaide, this 1910 corrugated iron-clad timber-framed cottage has been thoughtfully renovated to demonstrate that good design doesn't require a large footprint or a generous budget.
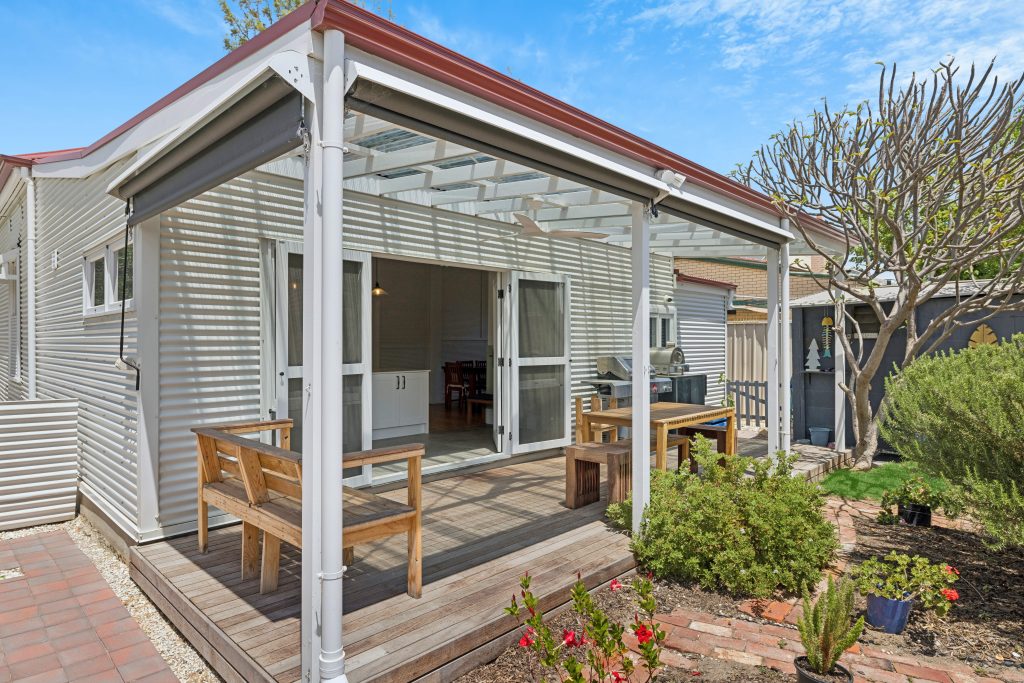
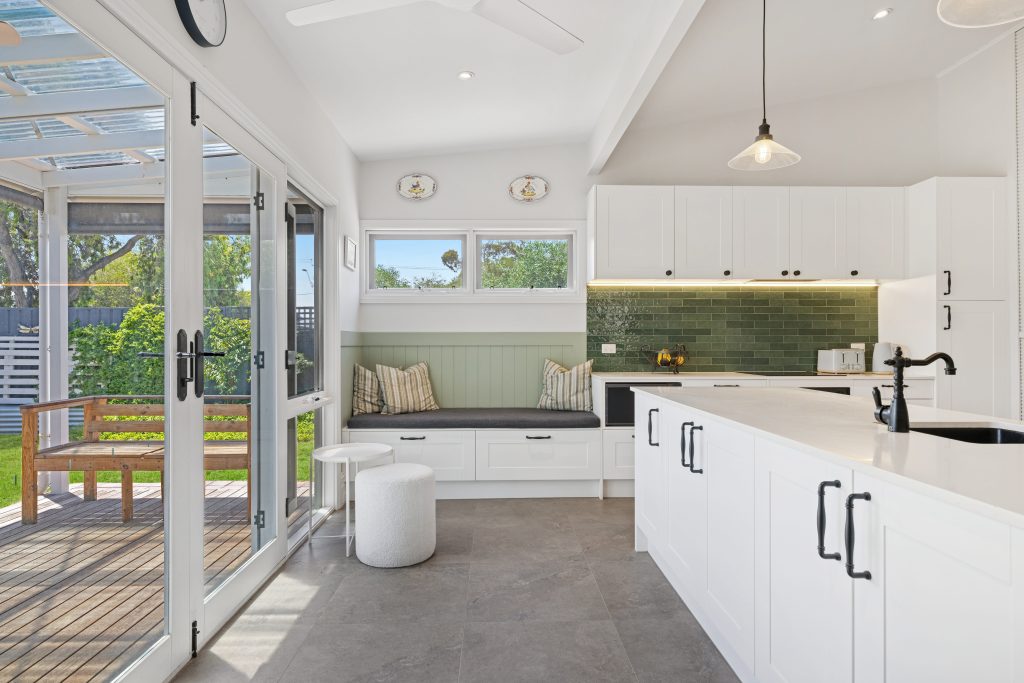
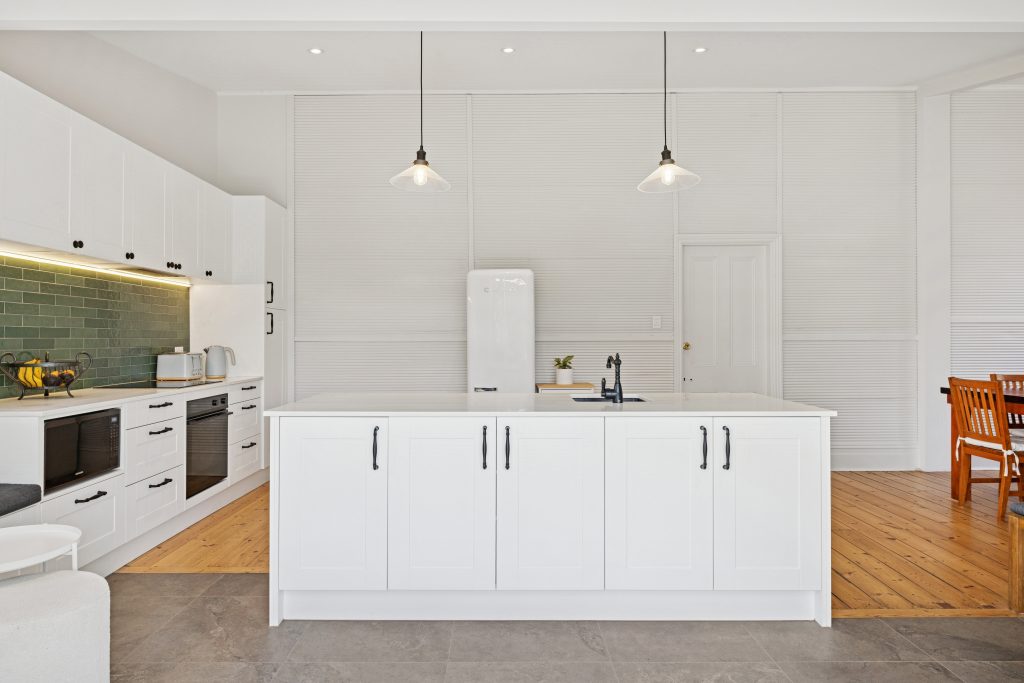
This sensitive renovation of a 1910 corrugated iron-clad cottage celebrates the charm of its heritage while introducing smart, compact living for a retired couple who regularly host friends and adult children.
To create a more functional and welcoming heart of the home, the rear wall and small porch were removed, opening the kitchen to the rear yard. A modest 15-square-metre addition, featuring wide timber French doors leading onto a new timber deck, transformed the previously confined space into a flexible indoor-outdoor entertaining area.
The new kitchen, positioned as the centrepiece of the extension, now acts as a social hub, seamlessly connecting to the living and outdoor areas. Internally, the original mini orb cladding was retained and enhanced with new timber panelling and a traditional chair rail, subtly bridging the old and the new.
This project demonstrates how small-scale, well-considered design interventions can enrich the way a home is used and enjoyed, honouring its history while adapting it for modern, connected living.