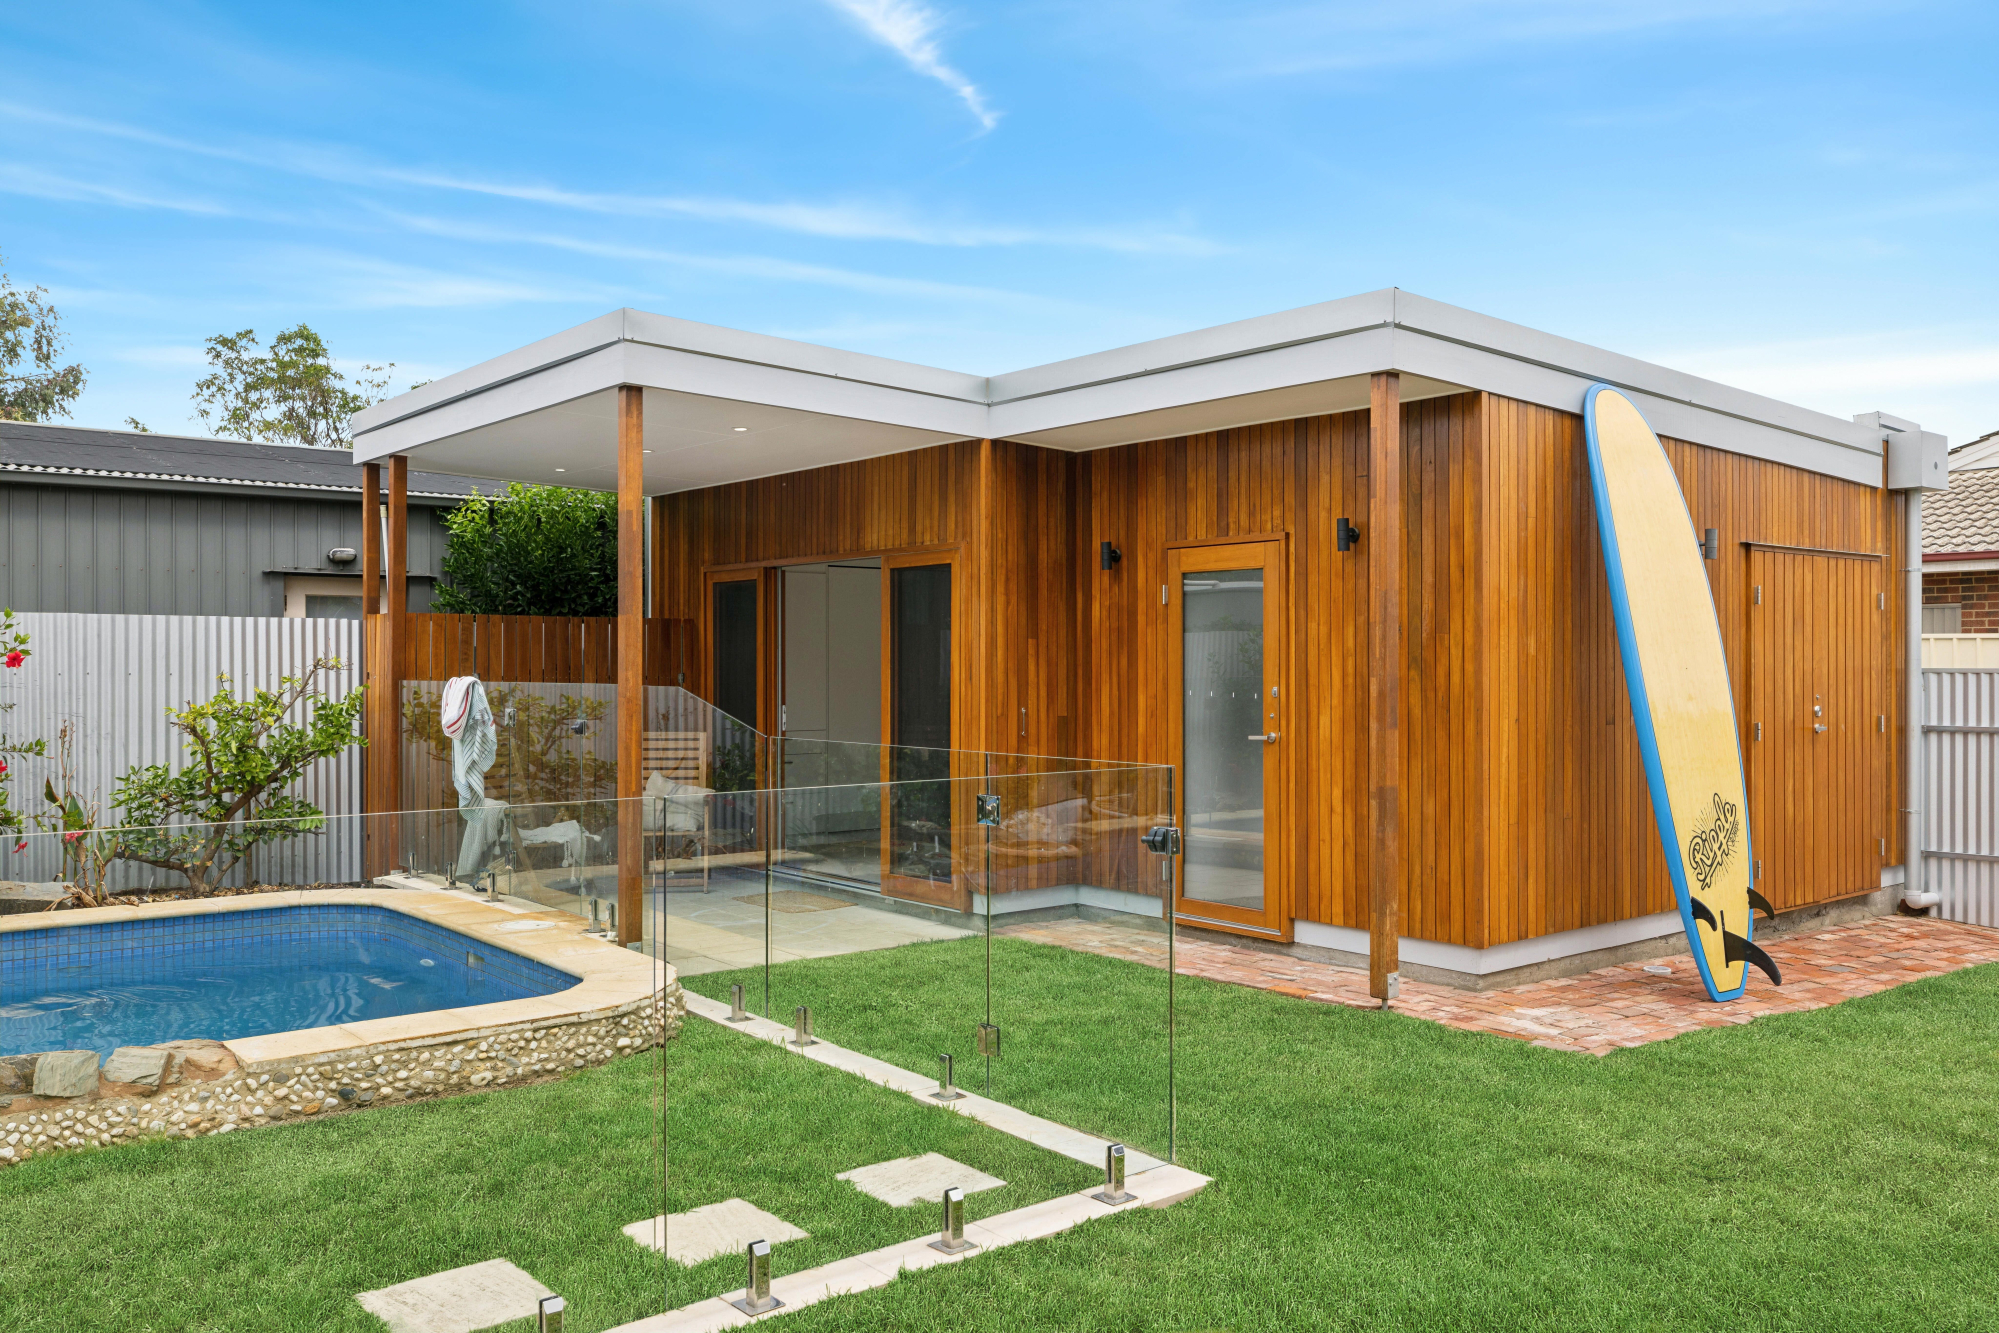
The rear yard of this beachside residence at Grange has been given a new lease of life with the introduction of a multipurpose pool house.
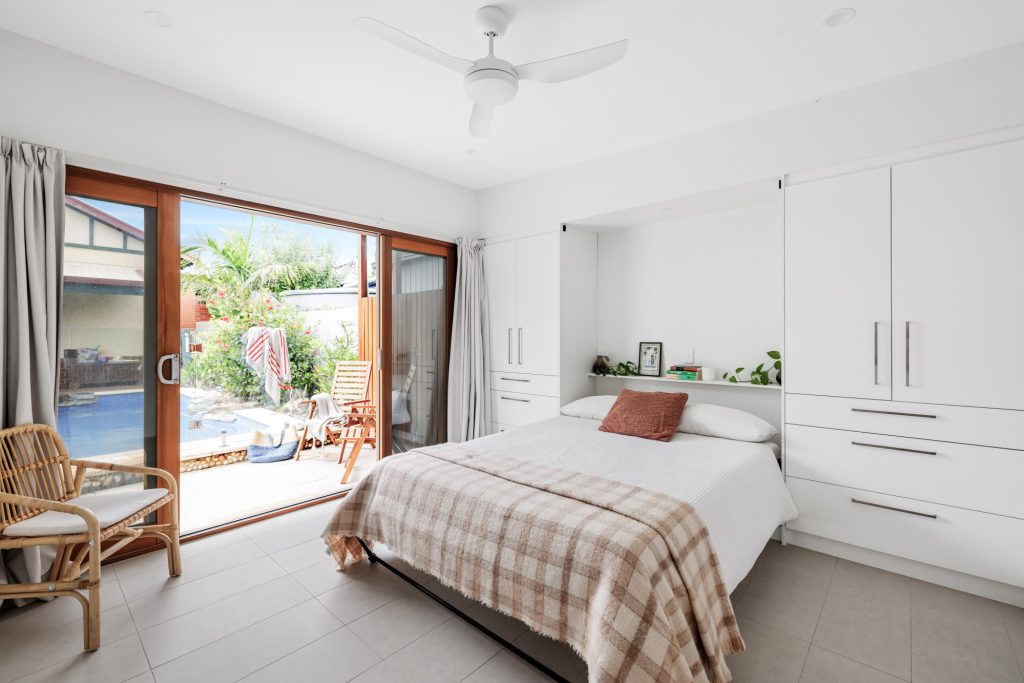
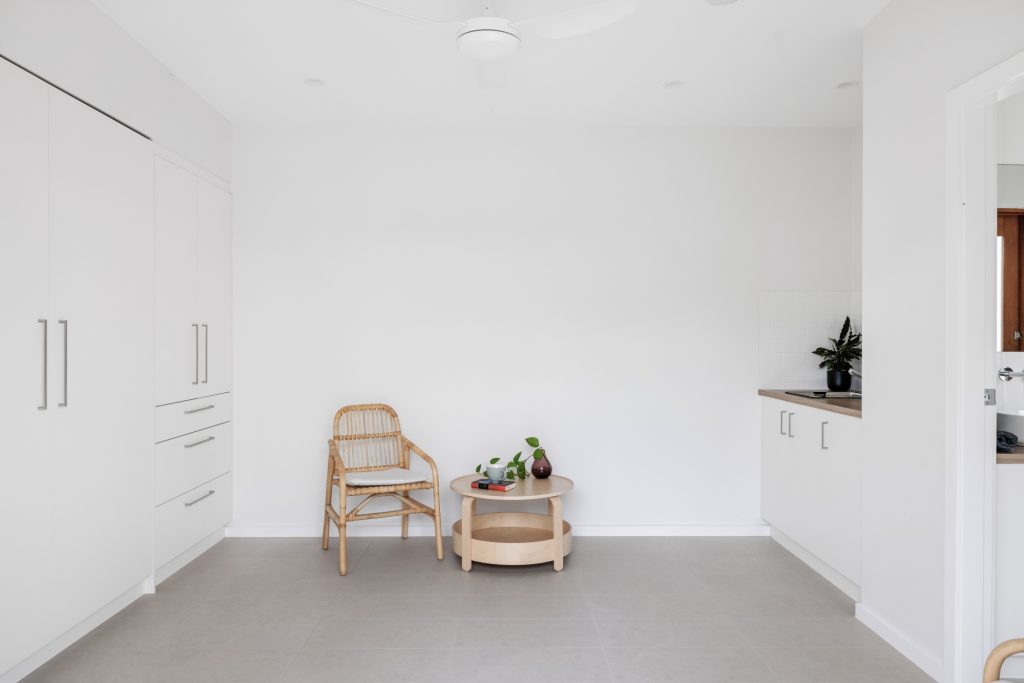
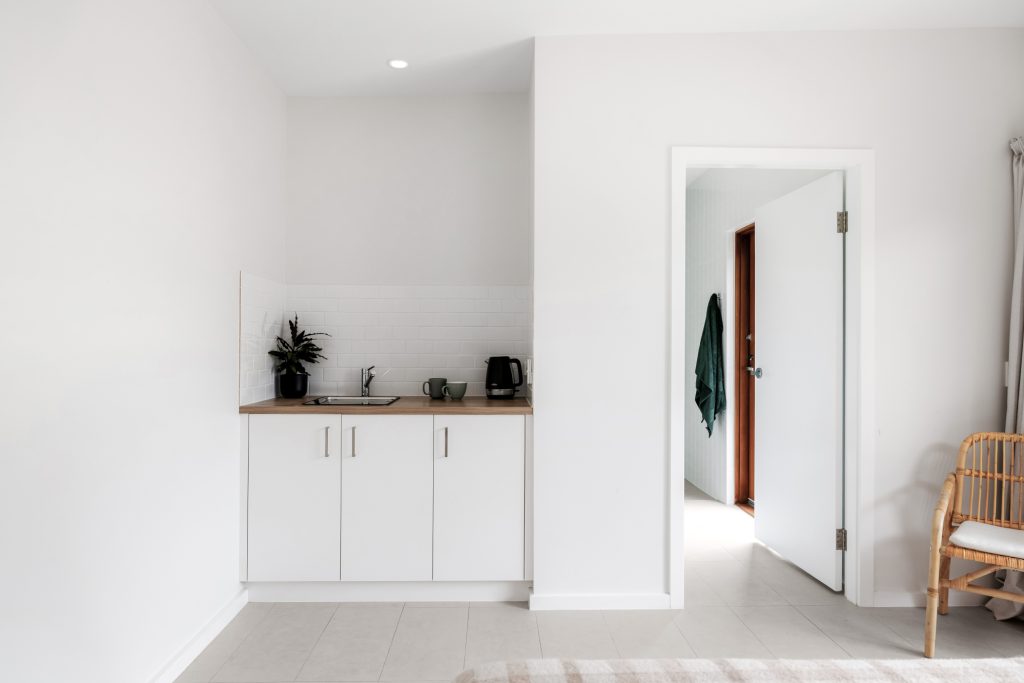
The owners of this bungalow looked to replace their tired garage with a combined storage area for bikes, surfboards, and garden tools, along with a rumpus room that could double as separate accommodation for family visiting from overseas. They additionally wanted the back yard to work better for their active young children.
This design brief provided the opportunity for a reinvention of their backyard, with the additional demolition of a pool pavilion and a consolidation of the built form spaces to the rear corner adjacent to the pool, thus allowing the rest of the rear yard to be opened to landscaped lawn for the trampoline, ball games and general childhood running about.
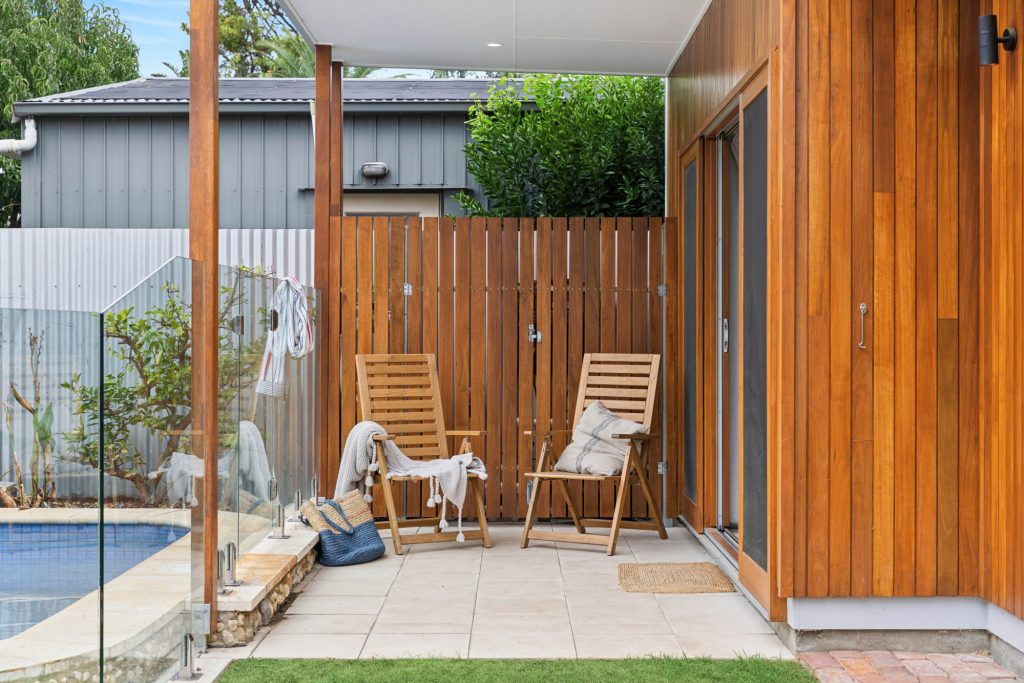
The pool house was envisioned as a reinvention of the main dwelling materials. The red bricks of the walls were used as paving and garden edging and the beautiful Australian hardwood timber decking, was used to line the walls of the pool house within the yard space, creating a sense of belonging to the new building. The pool house walls bounding the rear lane were clad with corrugated zincalume to tie into the laneway’s urban fabric.
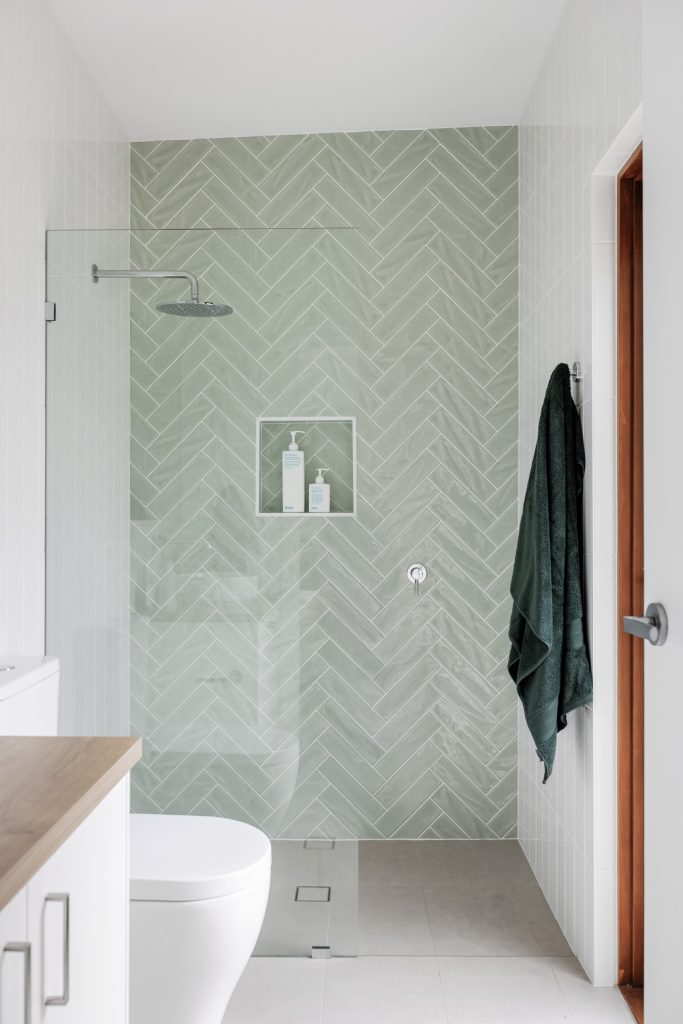
The internal space houses a fold down bed within the extensive joinery wall, and a small kitchenette along with a bathroom, with dual access from the outside for wet pool goers. The front veranda replaces the previous gazebo for poolside adult supervision, with a gateway straight onto the pool edge for emergency access.