
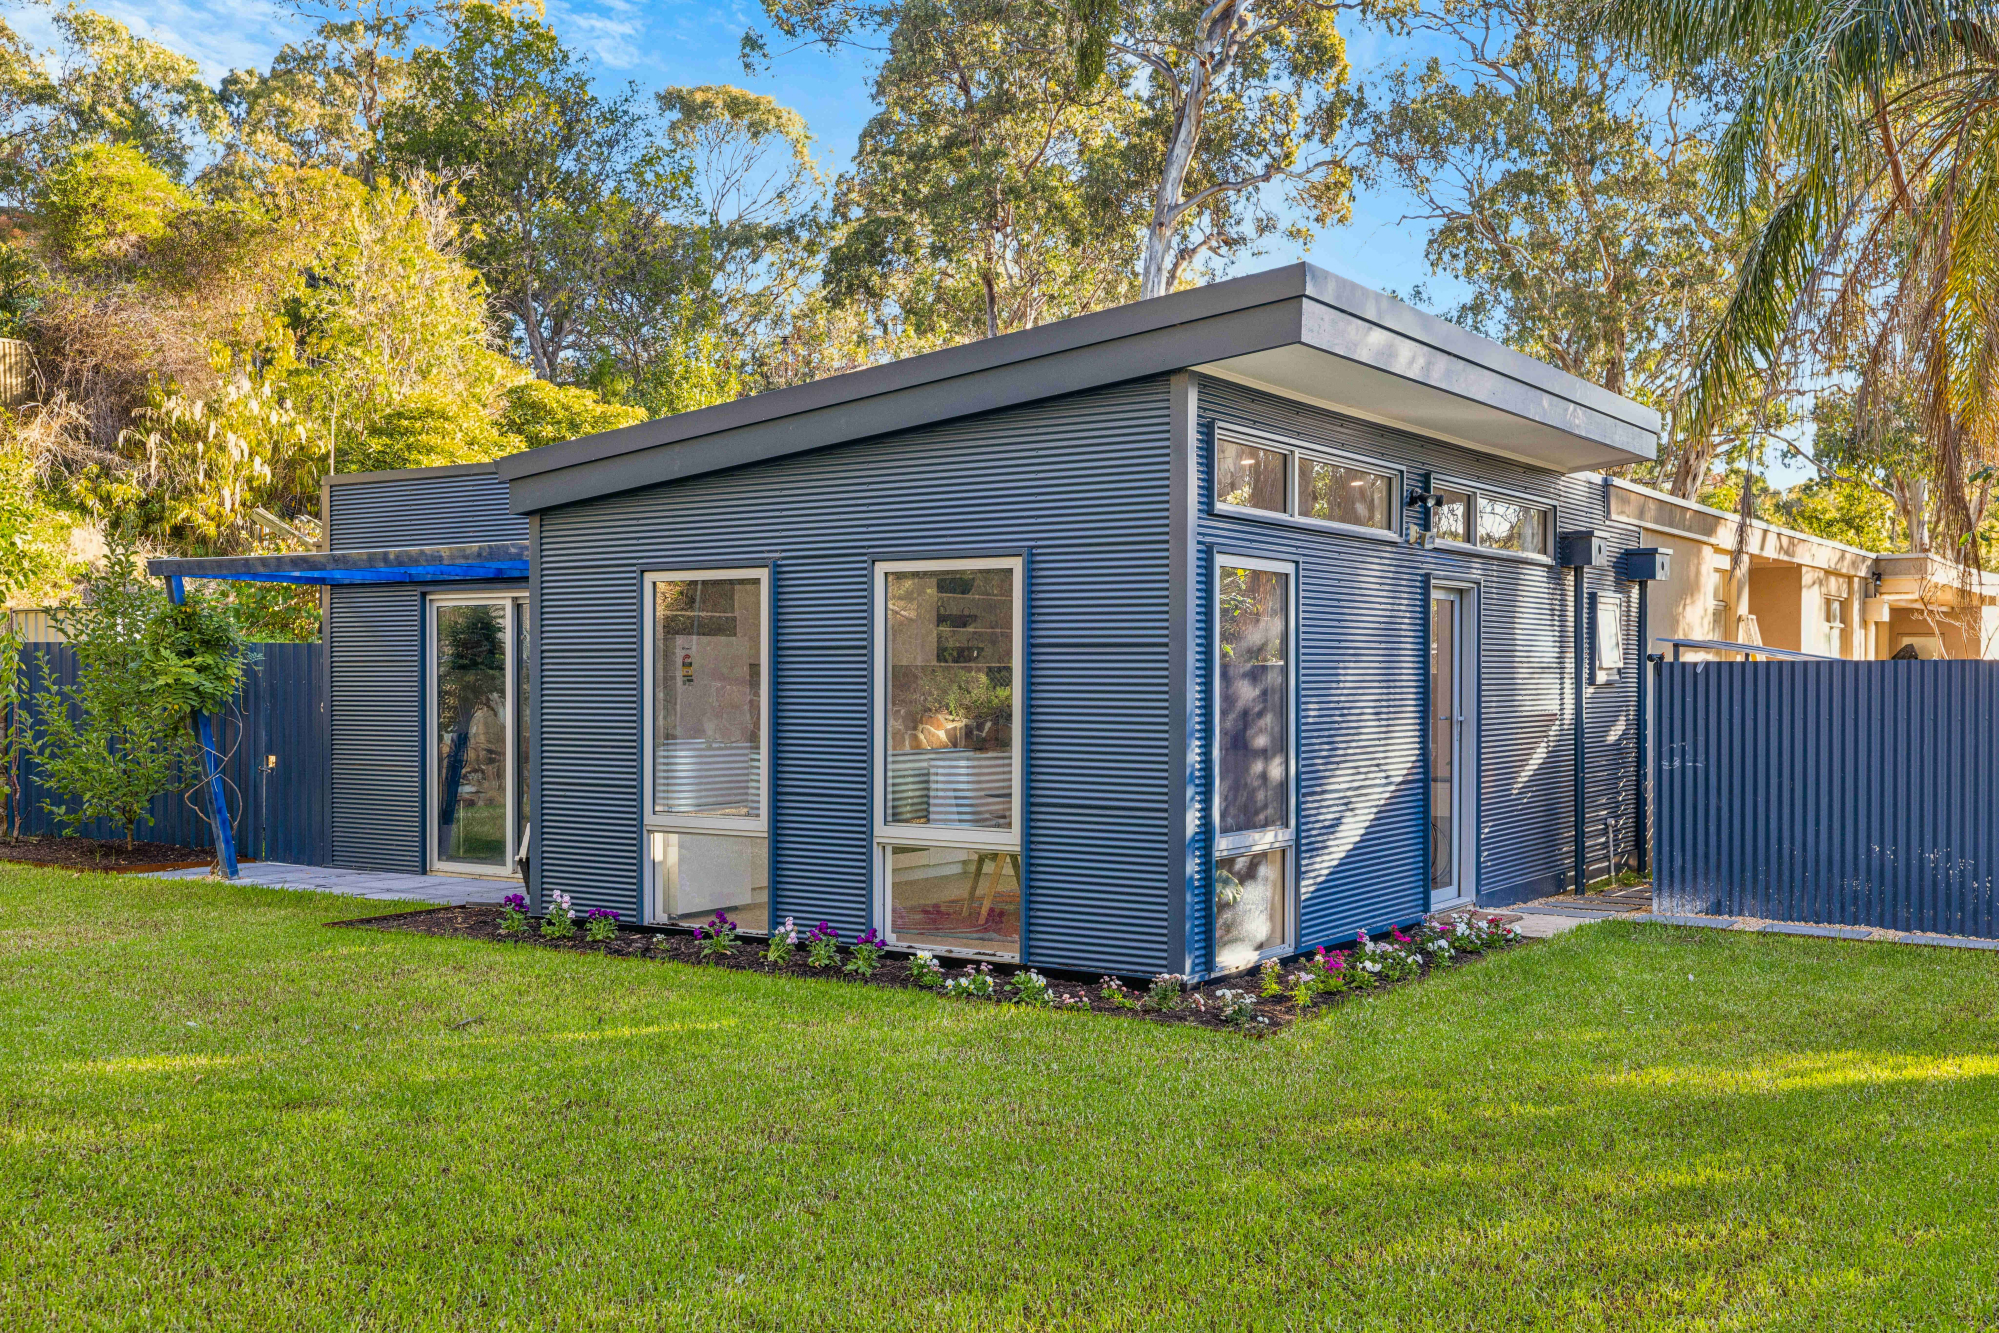
The sensitive addition to this Adelaide hills property created the creation of the owner’s “granny mansion” to further develop this multi-generational home.
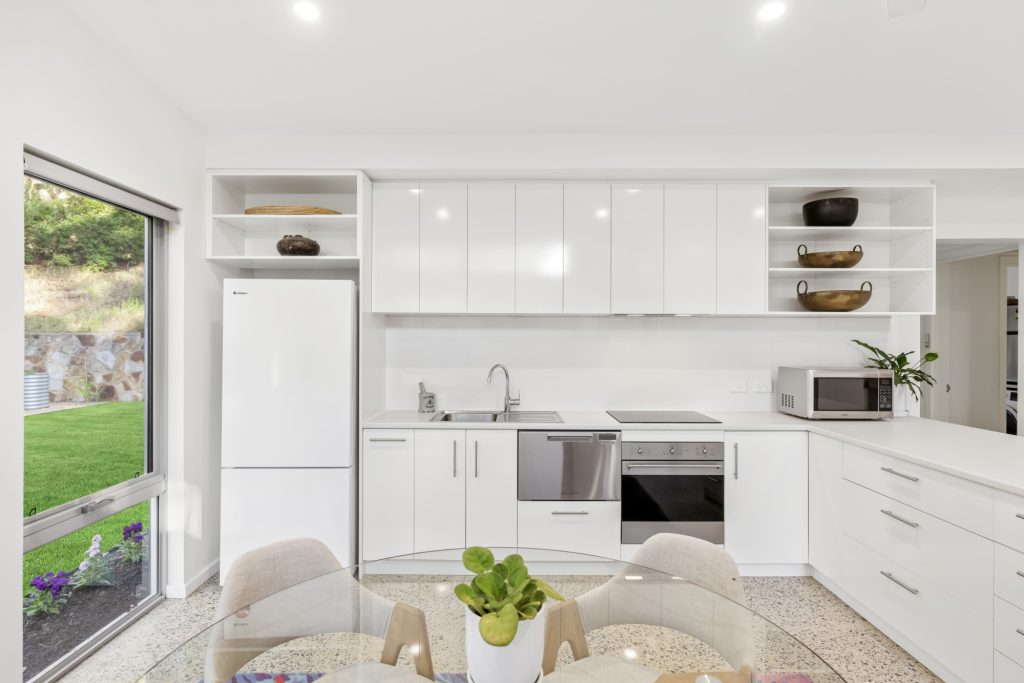
Set amongst the towering gums close to Belair National Park, the rear access to this dual fronted property provided for an independent entrance to the owner’s separate section of this home. Embracing the concept and support that multigenerational living provides, the owner sought to further develop the existing rear bedroom suite and small living room, to provide a larger self-contained space for herself, whilst also sharing in her extended families’ day-to-day lives simply through a doorway into a shared hallway.
The singular room addition, comprising of a kitchen, dining and study extends the materiality of the deep blue corrugated iron, immediately defining the “granny mansion”, as the owner enthusiastically describes her new home, as distinct from the rest of the main dwelling.
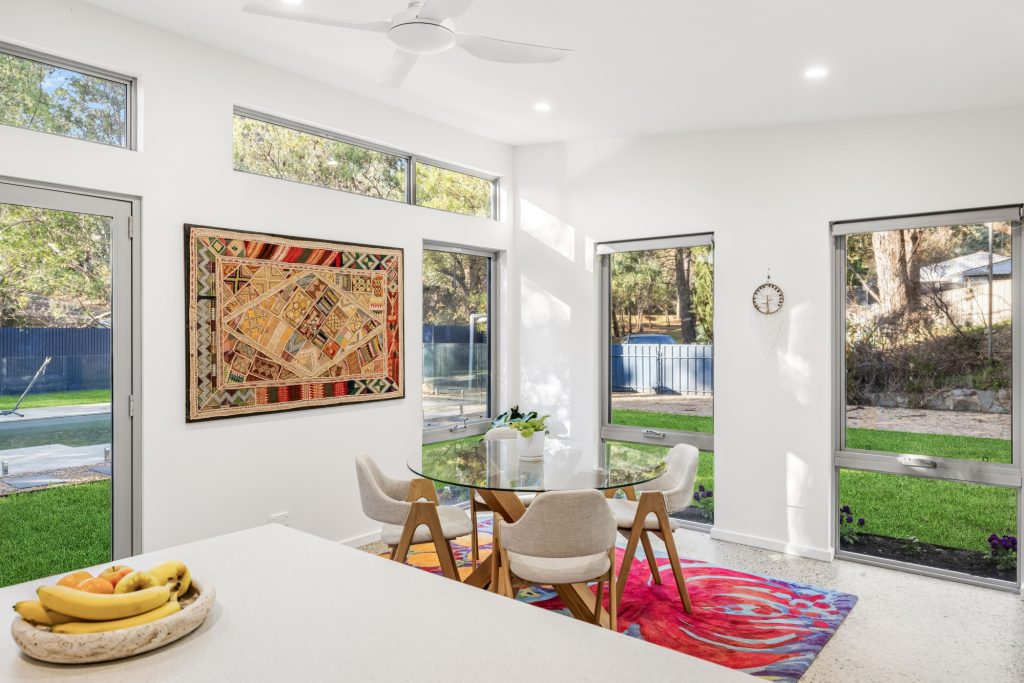
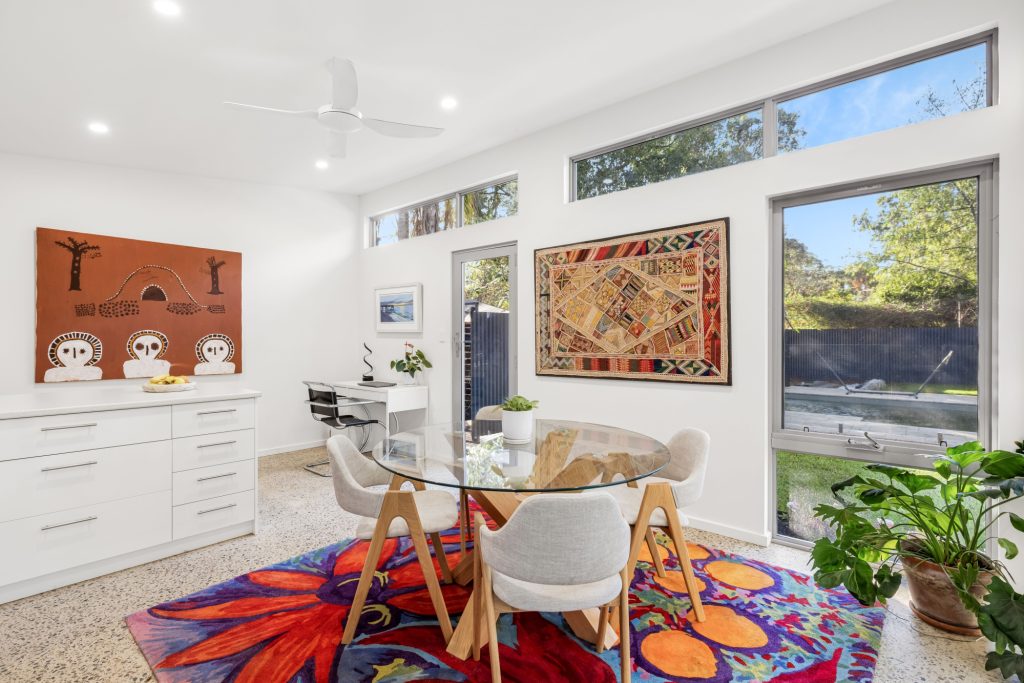
The mono-pitched roof opens to the north with high level windows, capturing the treetops of the surrounding gums, whilst the lower-level windows extend down to the polished concrete floors providing views across the newly landscaped garden and pool area. The space is flooded with light and despite its limited dimensions exudes the feeling of spaciousness.