
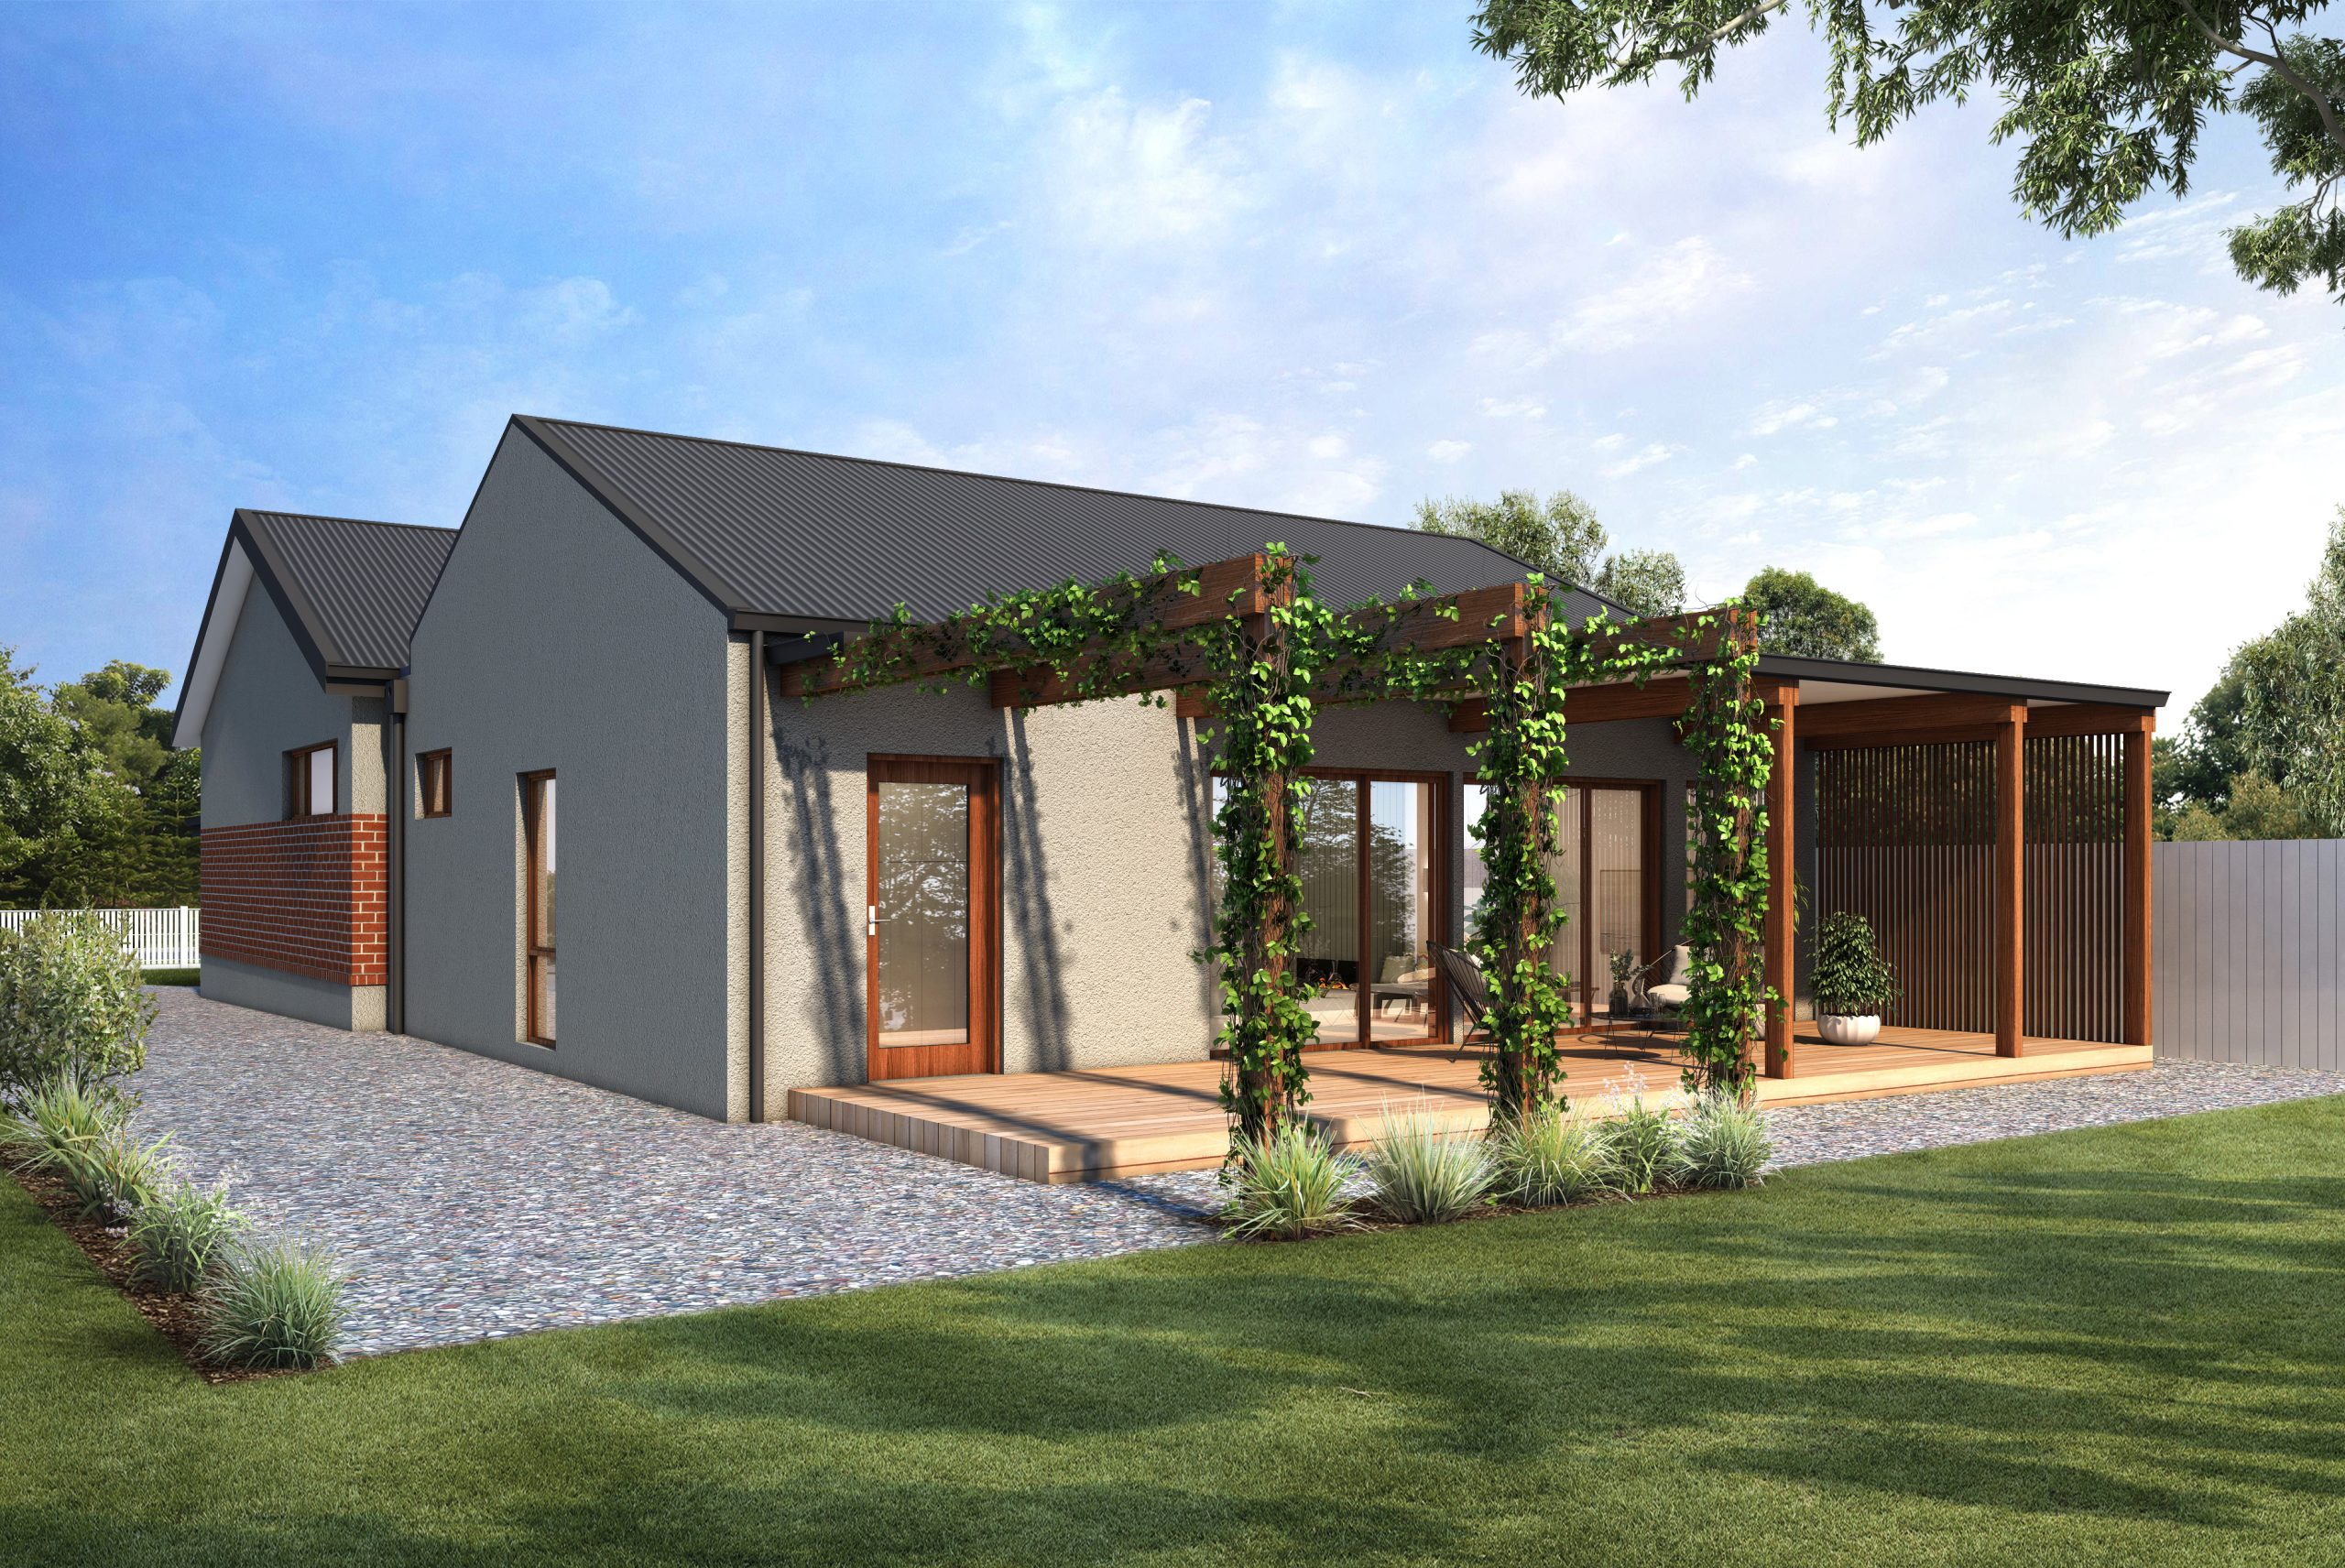
This renovation and extension of a classic 1920s bungalow in Prospect breathes new life into a much-loved family home, adapting it to meet the evolving needs of a growing household while preserving its historic charm.
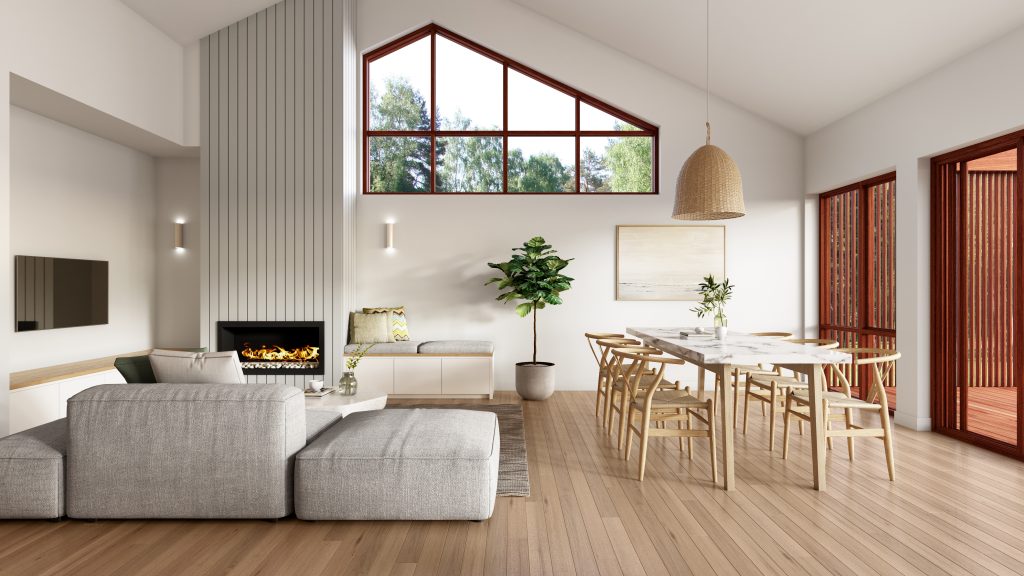
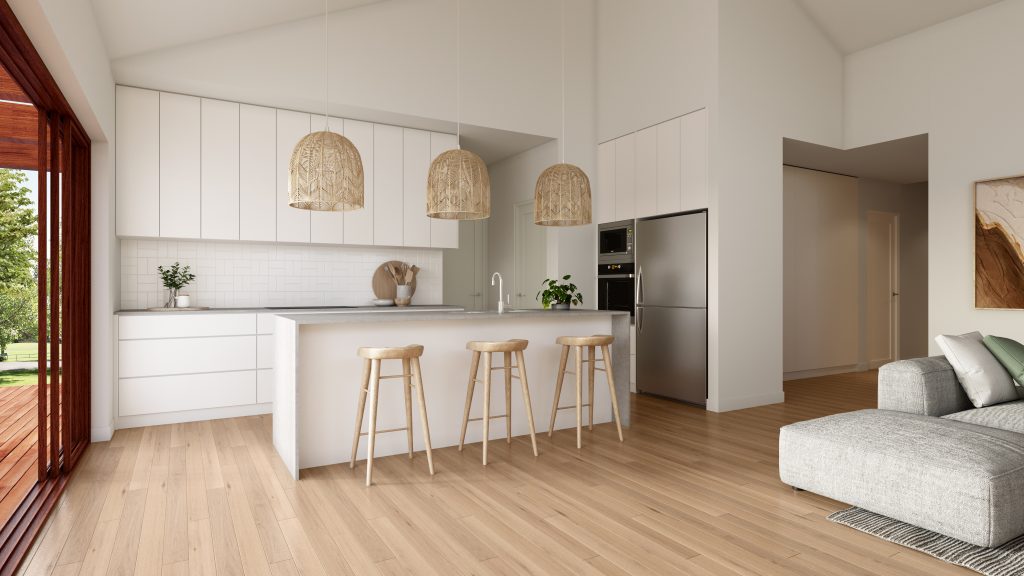
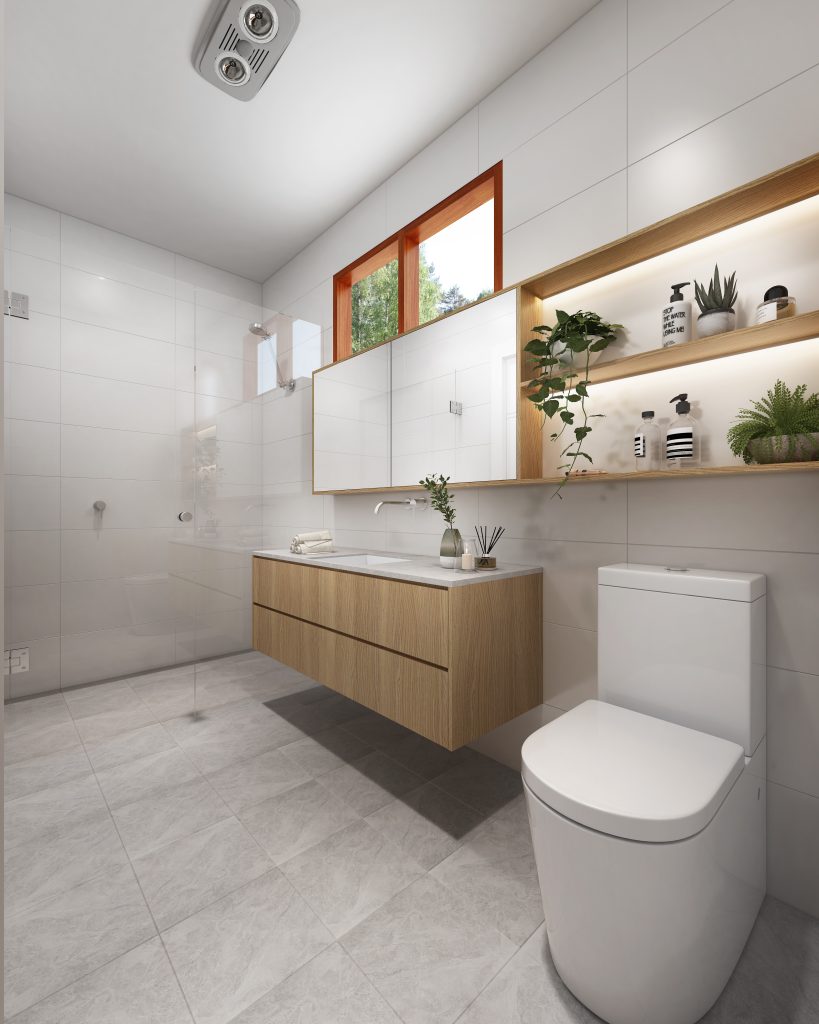
Located in one of Adelaide’s most sought-after inner suburbs, the home now seamlessly blends traditional character with contemporary living. This considered renovation and extension of a 1920s bungalow preserves the timeless charm of the original home while introducing modern functionality tailored to a growing family. The design respects the home’s heritage, maintaining key period features while reimagining the layout to better suit contemporary living.
The reconfigured floorplan includes a relocated main bedroom with the addition of a walk-in robe and a private ensuite, seamlessly integrated into the existing structure. At the rear, a compact yet light-filled open-plan kitchen, dining, and living area forms the new heart of the home. Soaring cathedral ceilings enhance the sense of space, while a striking northern-facing Western Red Cedar window becomes a focal point, framing natural light and sky views.
A new three-way bathroom, designed with flexibility in mind, supports the daily routines of a growing family, while a generously appointed laundry offers ample storage and functionality.
The interiors are grounded in a palette of soft, natural tones, creating a calm and cohesive atmosphere throughout. Extending outdoors, a hardwood timber alfresco deck provides the perfect space for entertaining, its warm natural finish echoing the materials and textures found within the home.
This project is a thoughtful balance of old and new — a respectful restoration enriched by contemporary elements, ensuring the home continues to grow with its family while retaining its unique character.