
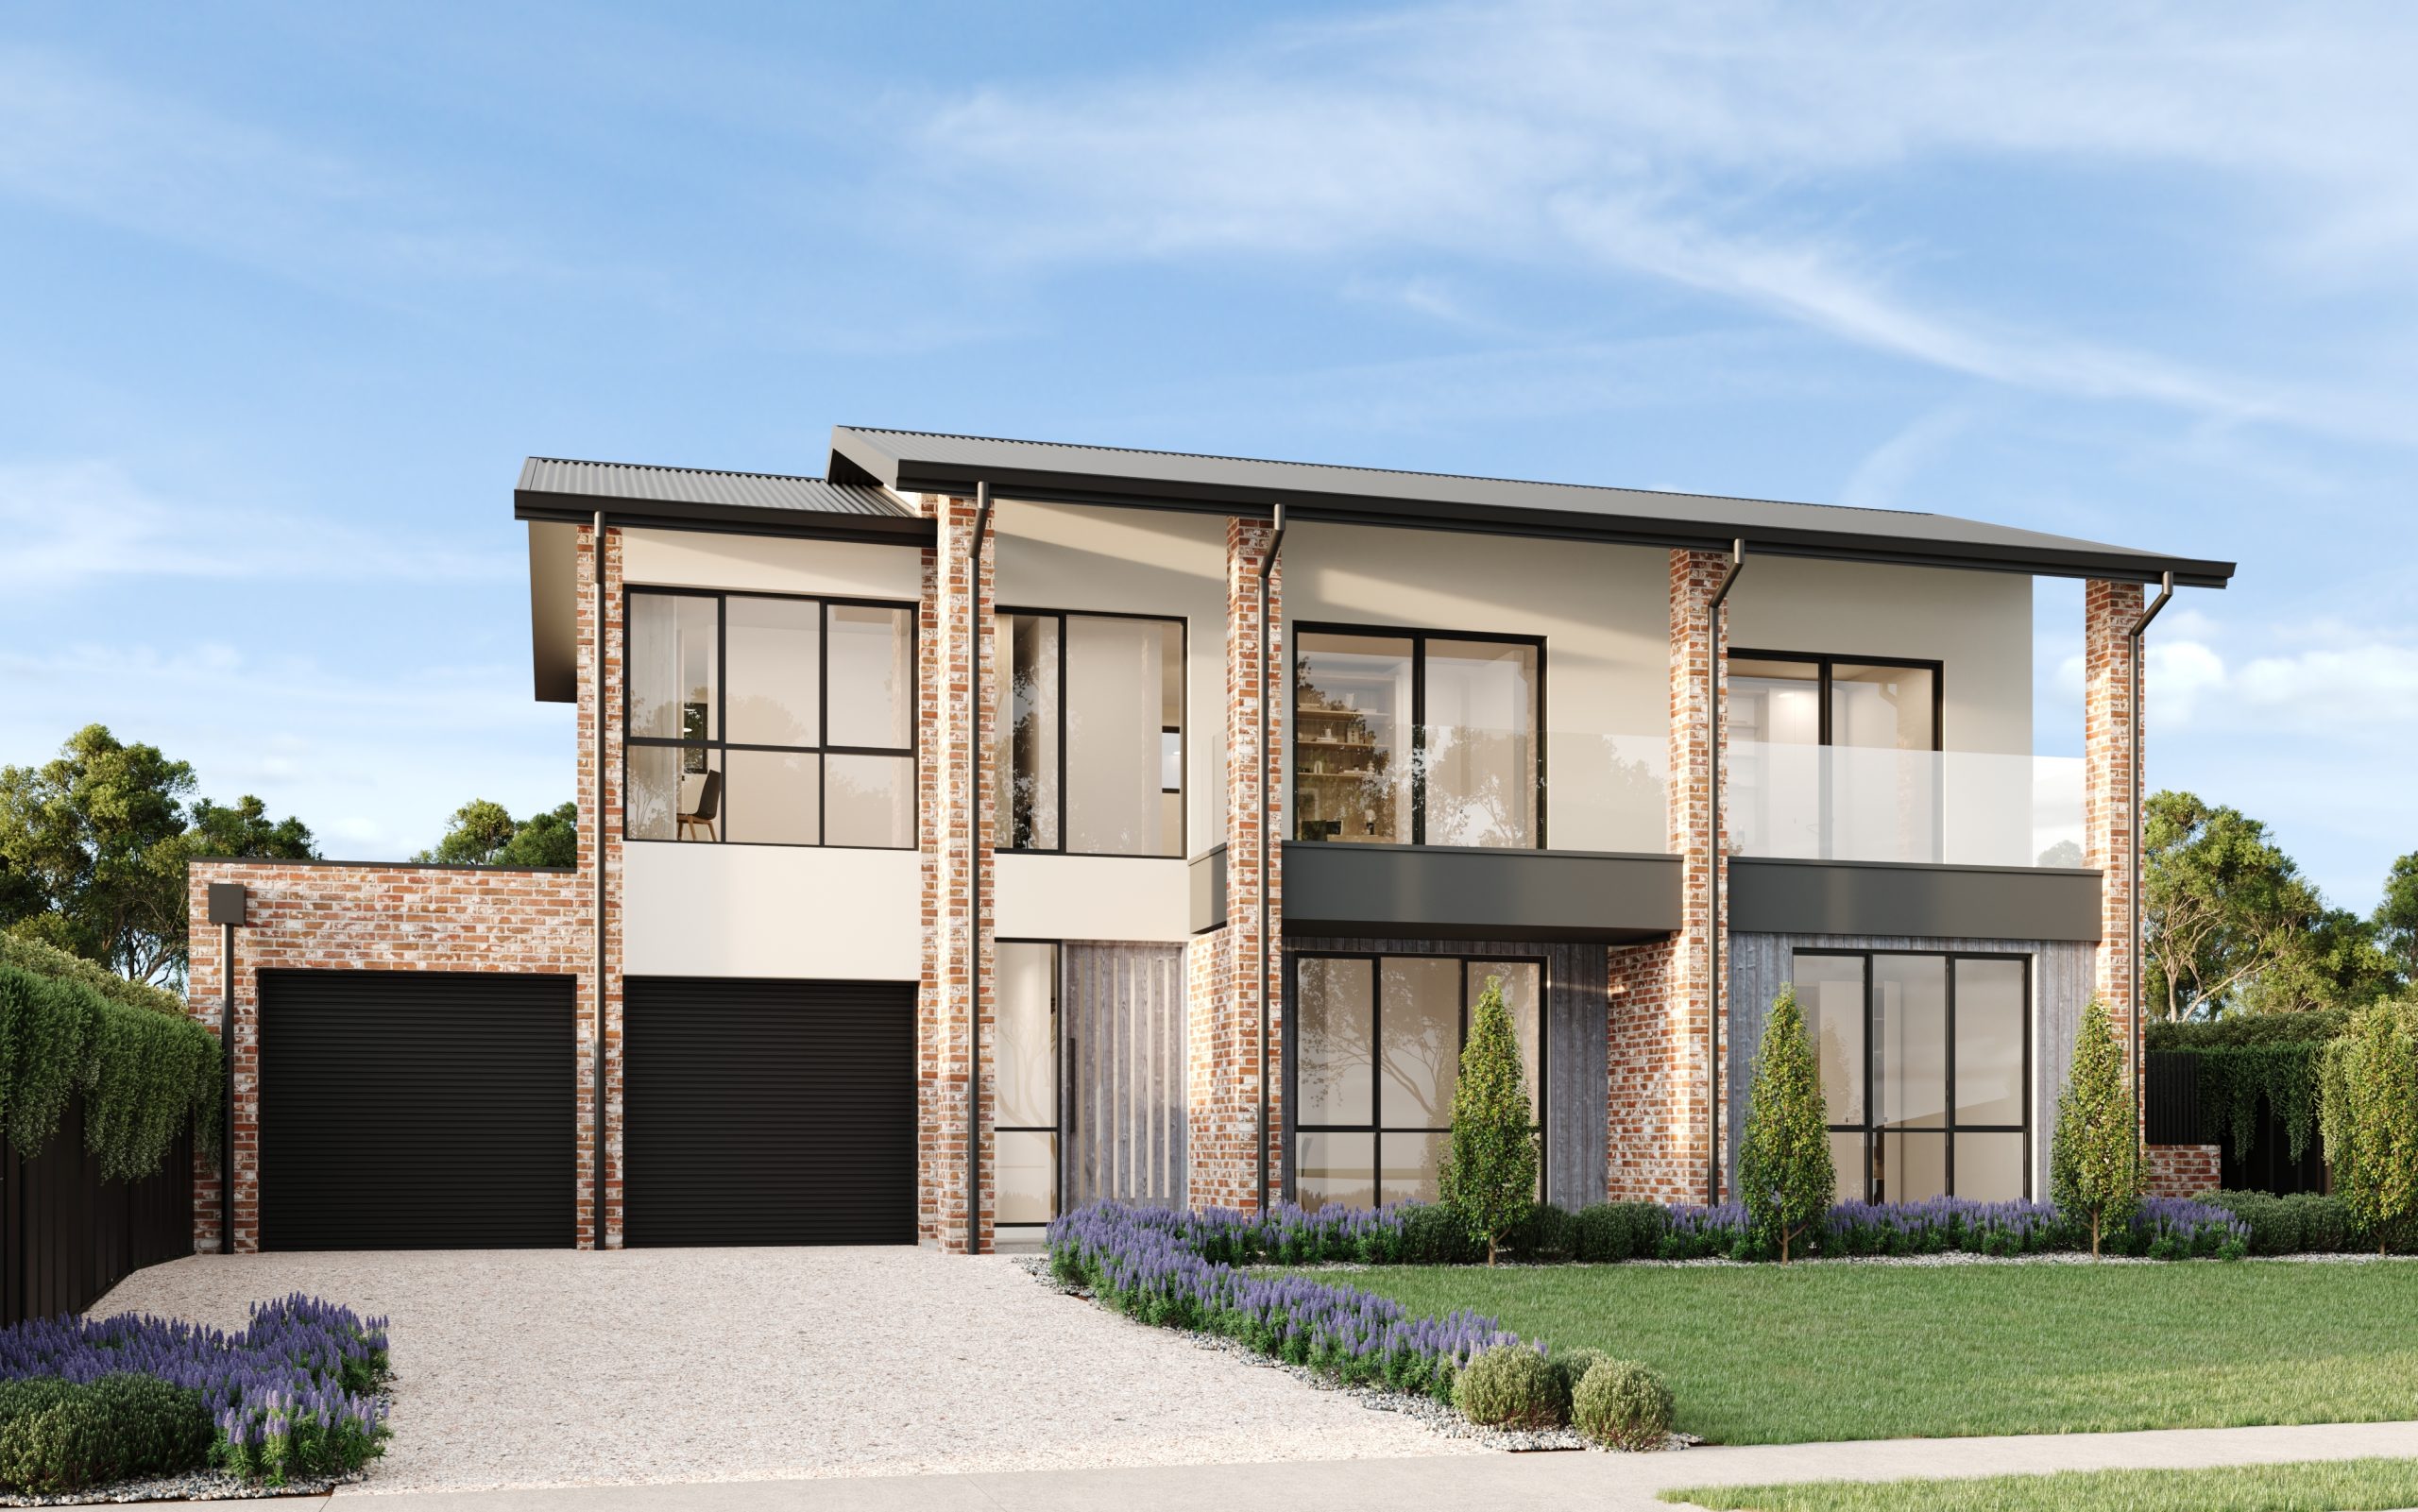
This contemporary double-storey residence in Valley View replaces an outdated dwelling with a thoughtfully designed family home that embraces its elevated position and outlook to the foothills. The new design responds to the natural slope of the site, integrating indoor and outdoor spaces to create a cohesive and functional living environment.
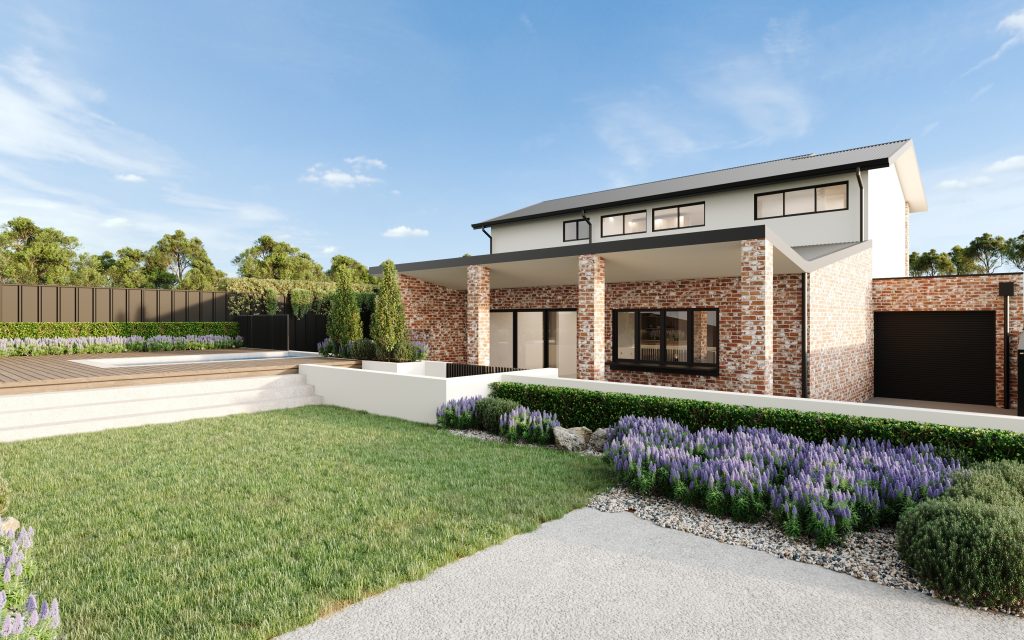
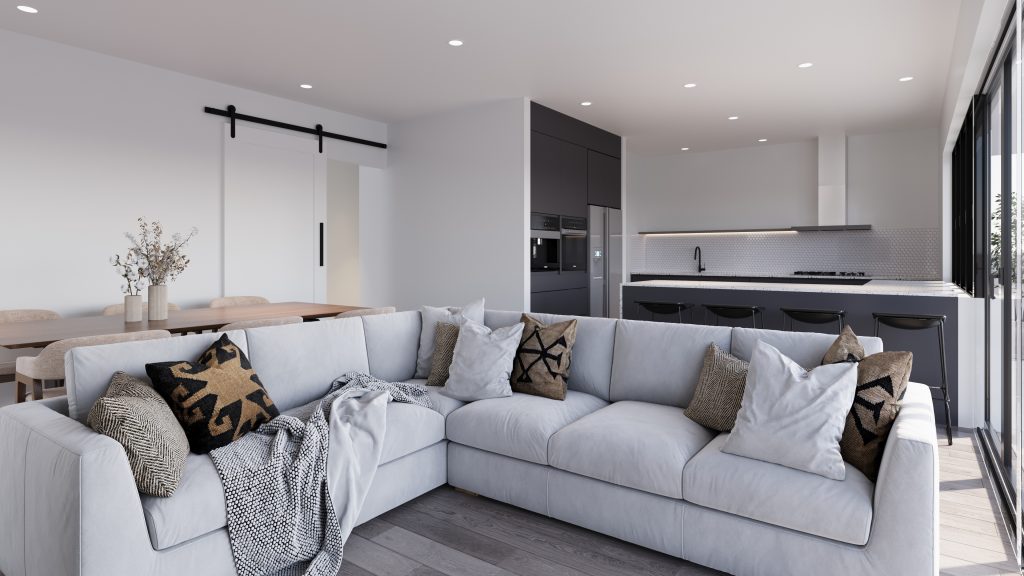
The owners of this property loved their location but found that their family had outgrown their dated single storey home. They sought to create a sanctuary for themselves whilst also encompassing the needs of their children commencing their teenage years.
The ground floor features a spacious open-plan layout encompassing the living, dining, kitchen, and butler’s pantry — the heart of the home — designed for both everyday living and entertaining. A dedicated theatre room adds a private retreat for family entertainment, while two well-proportioned bedrooms and a shared bathroom form a teenage zone, complete with a full laundry, which also provides direct access from the pool area to the bathroom.
Upstairs is a private parents’ wing, offering a tranquil escape with a generous master bedroom, walk-in robe, and a luxurious ensuite. An adjoining living area with kitchenette and a separate office provide flexibility for work, relaxation, or retreat, all while capturing sweeping views of the surrounding foothills.
Outside, the home extends to an alfresco entertaining area and swimming pool, carefully positioned to follow the site’s natural gradient, creating layered outdoor zones that flow seamlessly from the interiors. This design not only maximizes the site’s topography and views but delivers a home tailored for modern family life with a sense of space, connection, and comfort.