
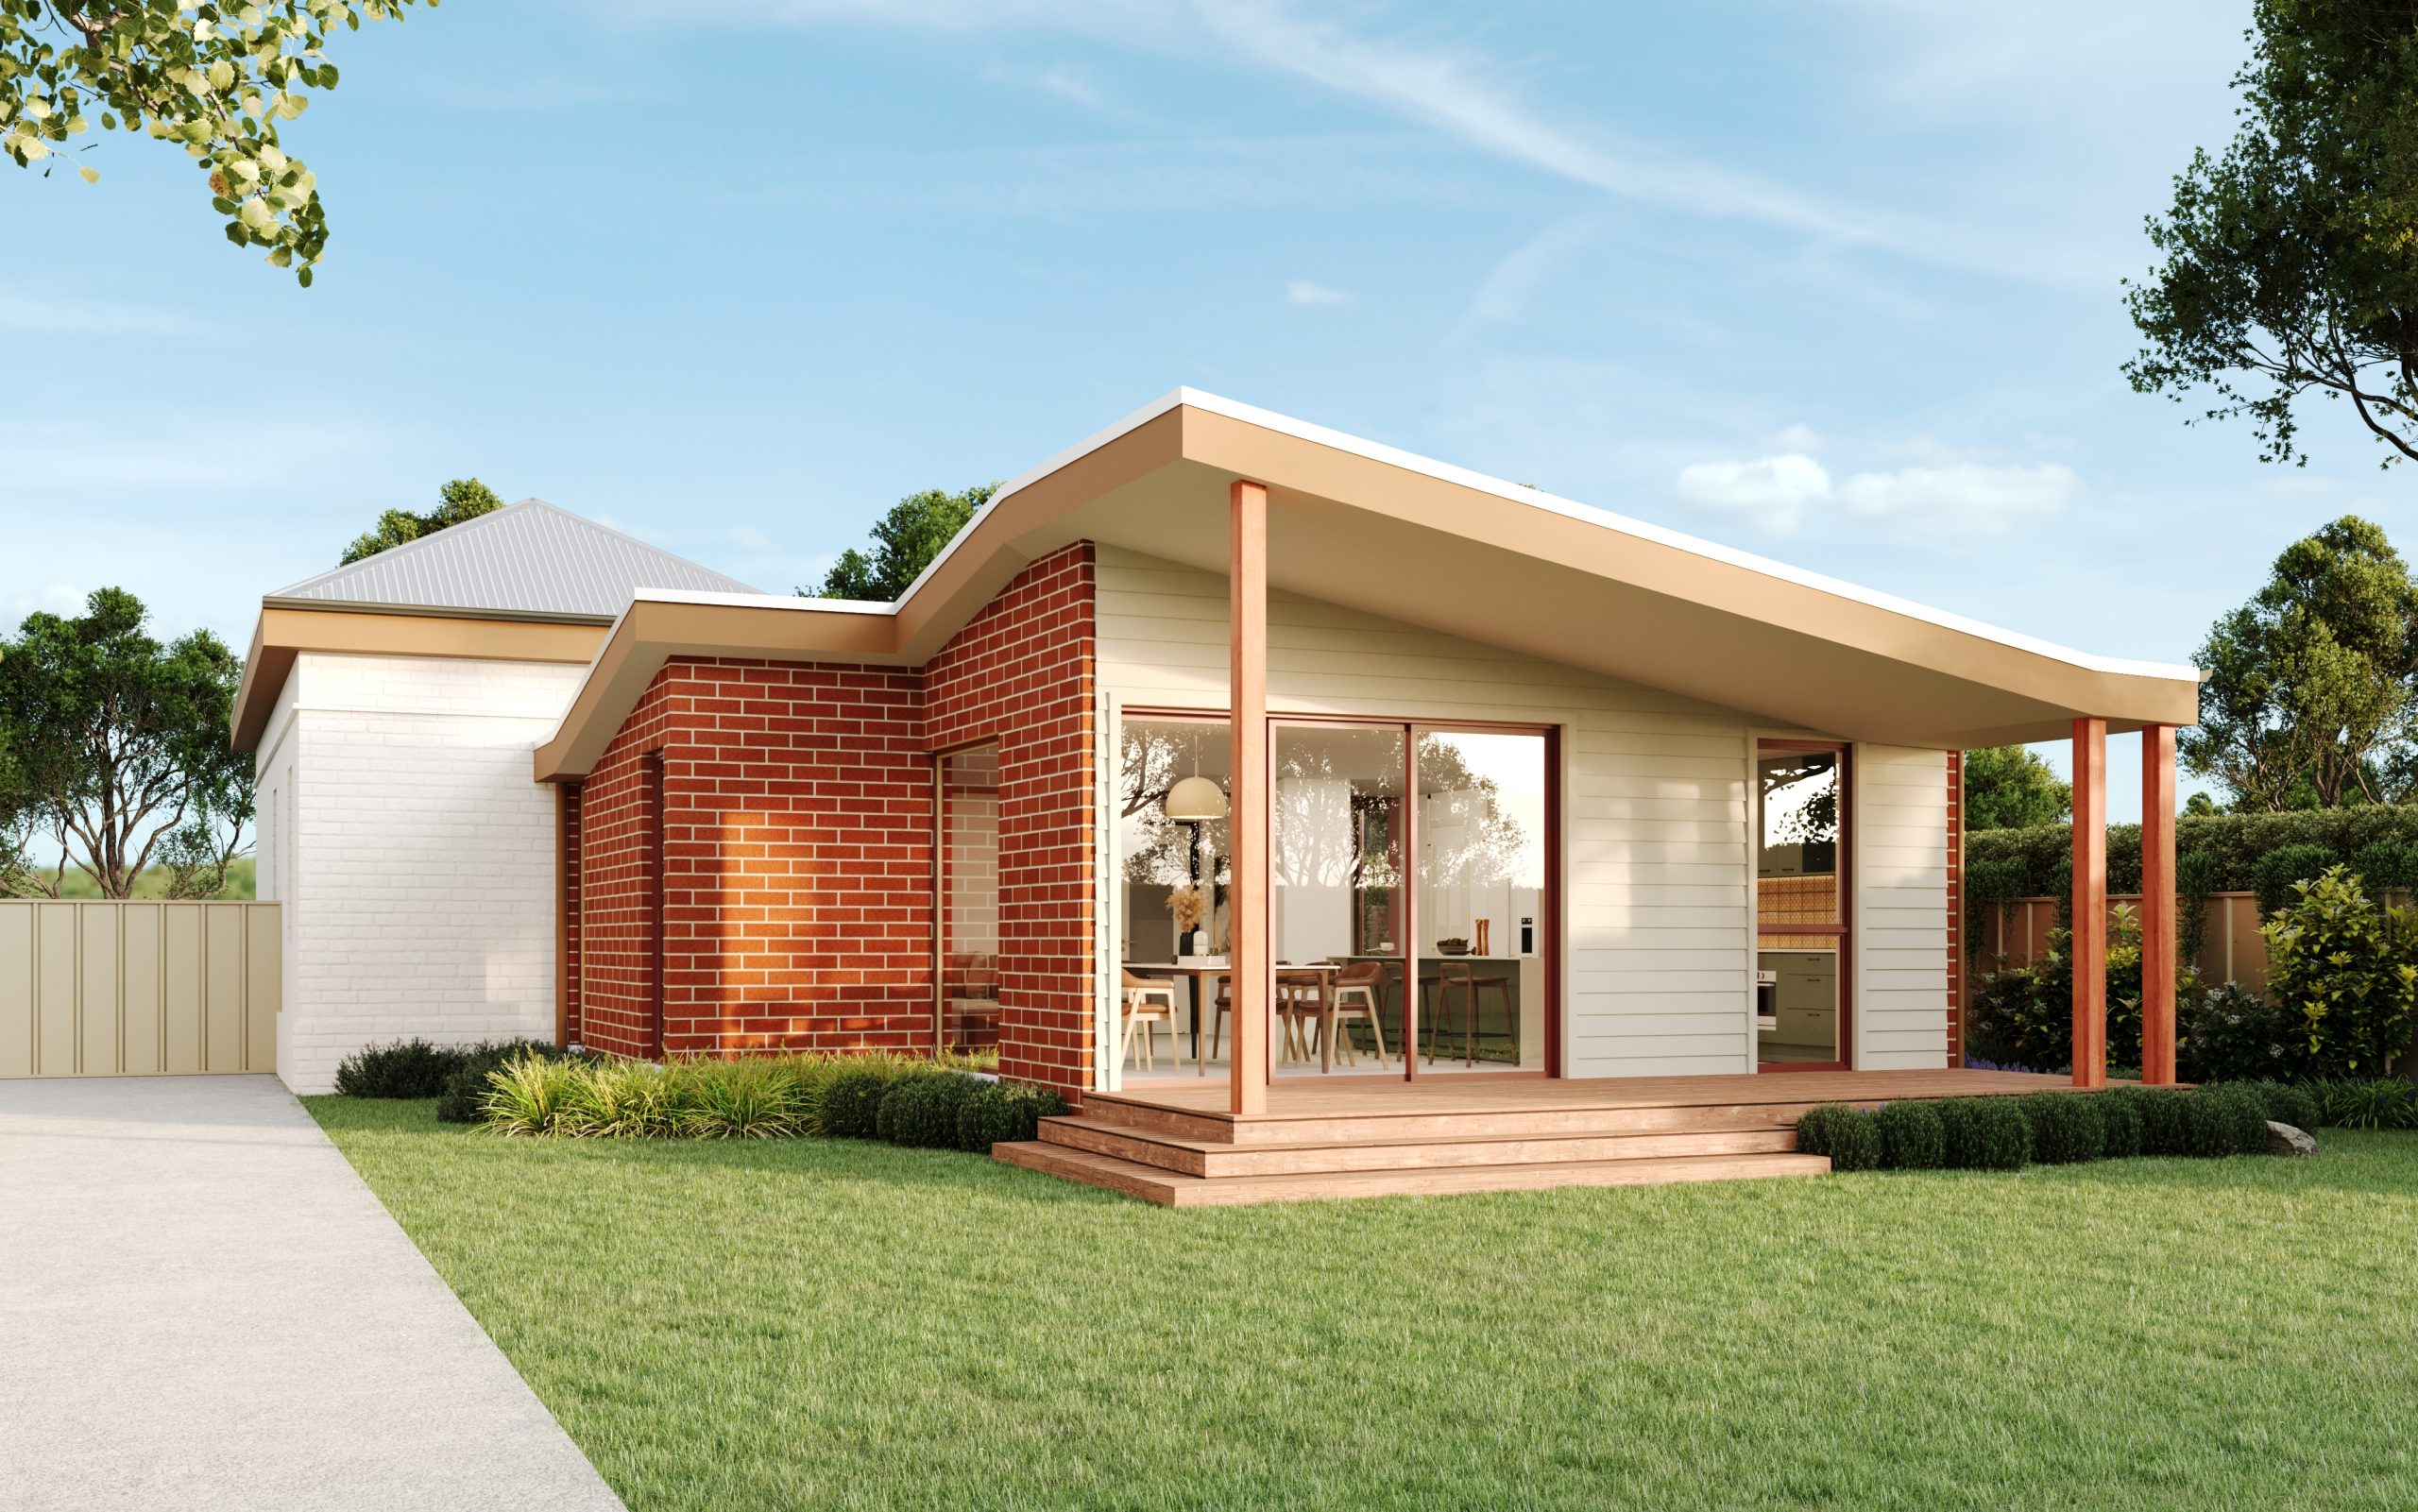
This project involves the design of a striking contemporary rear addition to a turn-of-the-century villa in Mile End. The addition introduces an expansive, light-filled open-plan living, dining, and kitchen area that contrasts beautifully with the intricate heritage details of the existing dwelling.
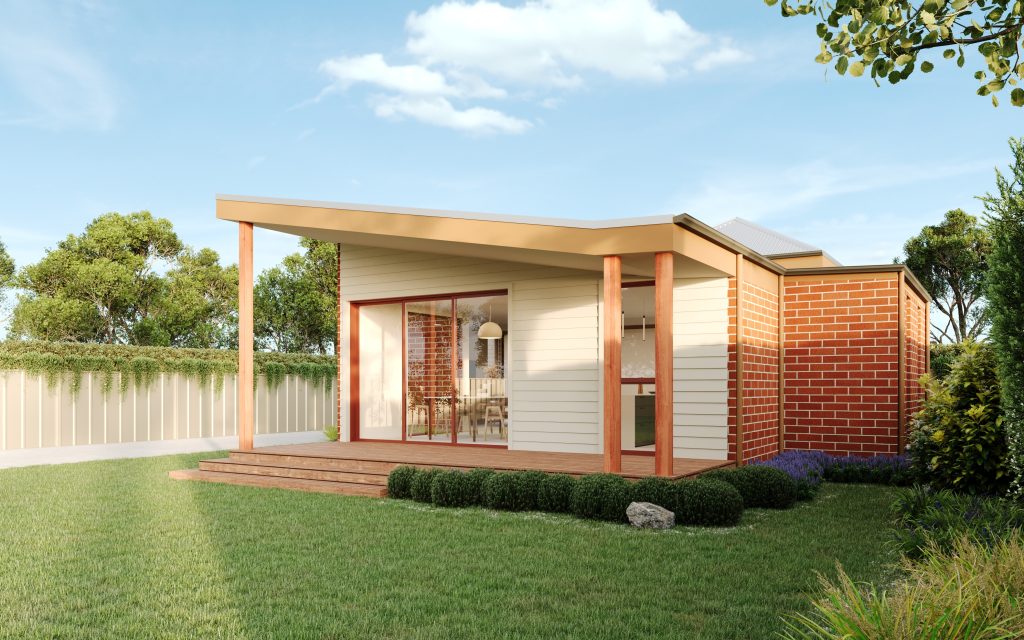
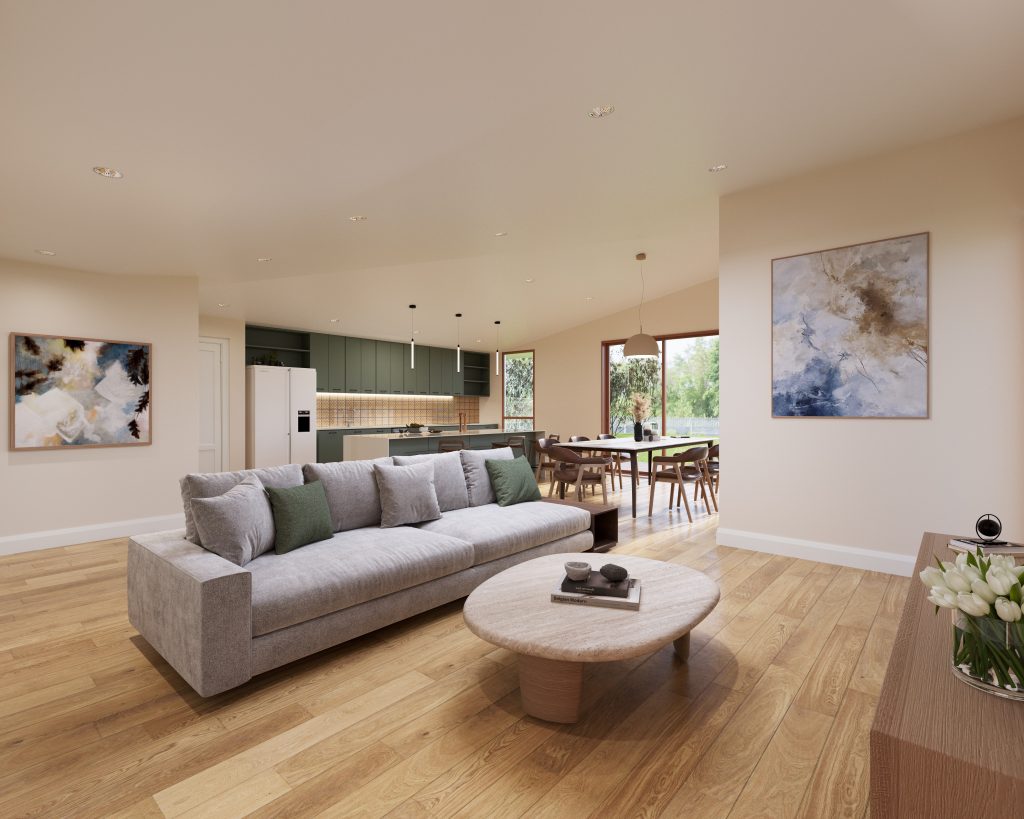
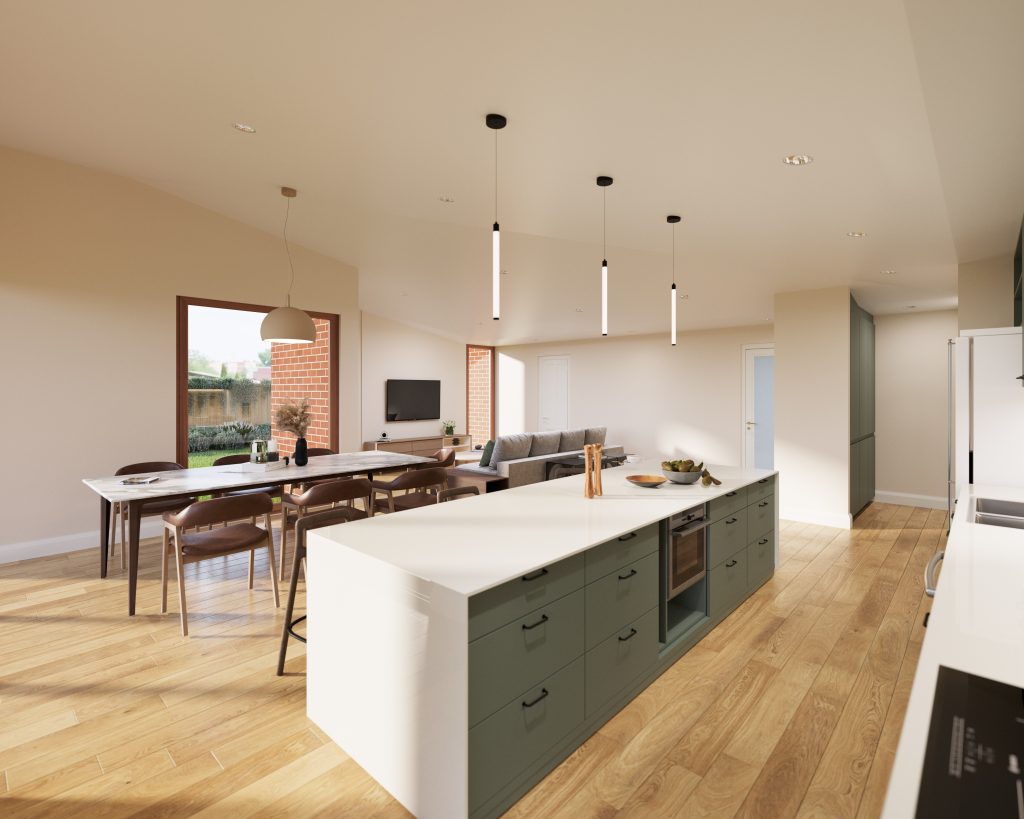
This project involves the removal of an outdated asbestos clad lean-to to make way for a contemporary rear addition to this turn-of-the-century villa. The addition creates an expansive, light-filled open-plan living, dining, and kitchen area, seamlessly connecting the old and new.
The new design features raked ceilings and large timber-framed windows that invite an abundance of natural light and create a strong visual and physical connection to the garden. A generously sized deck extends the living space outdoors, providing a versatile area for relaxation and entertainment.
The addition’s sleek, minimalist design juxtaposes the villa’s original character elements, emphasizing the dialogue between old and new. Key materials and forms have been chosen to respect the heritage home while establishing its own contemporary identity.
The project includes the integration of a modern bathroom and laundry within the addition, while the existing bathroom will be renovated to reflect the updated design aesthetic.
This project celebrates the villa’s historical charm while embracing contemporary architectural expression, creating a home that balances tradition and modernity.